

66 Front Dr, Mount Union, PA, 17066
About This Home
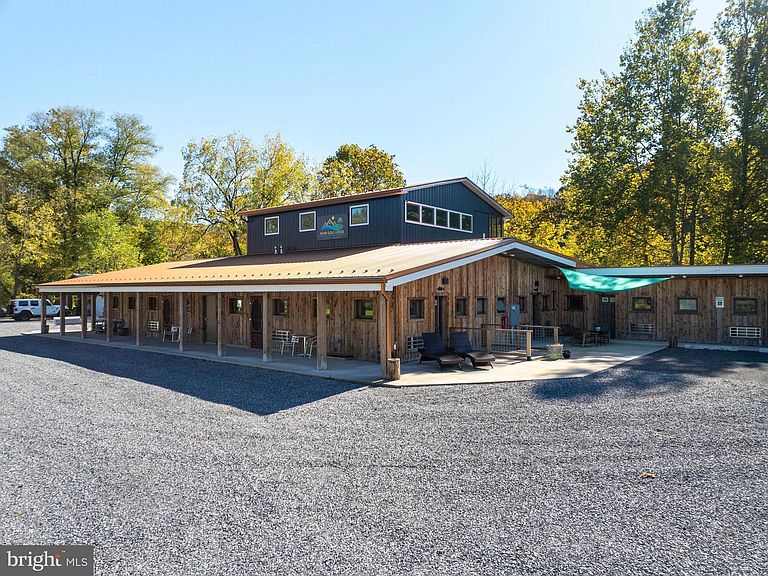
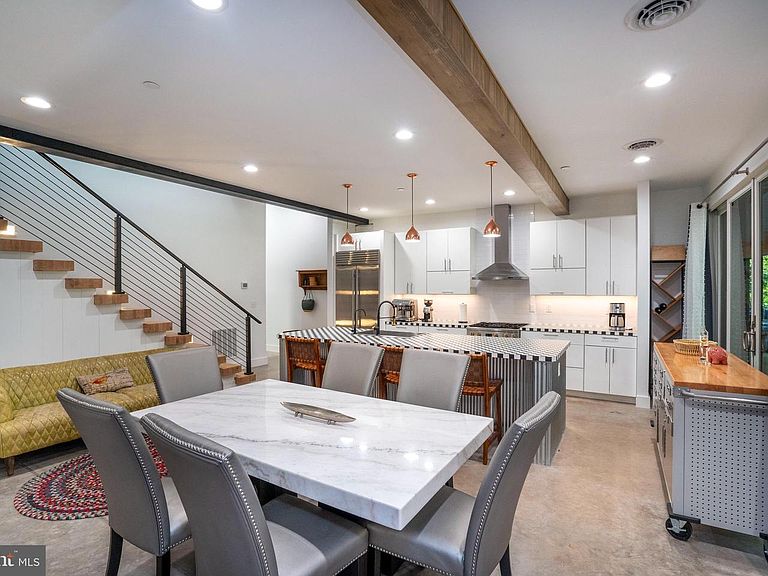
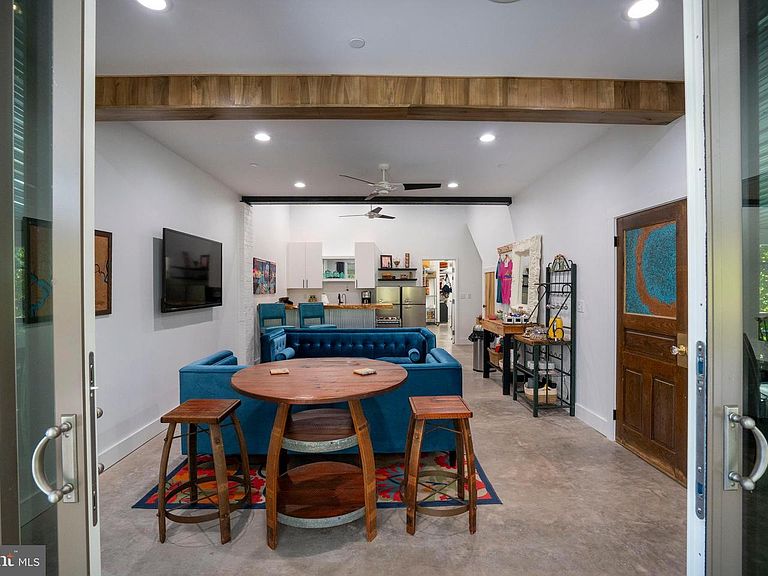
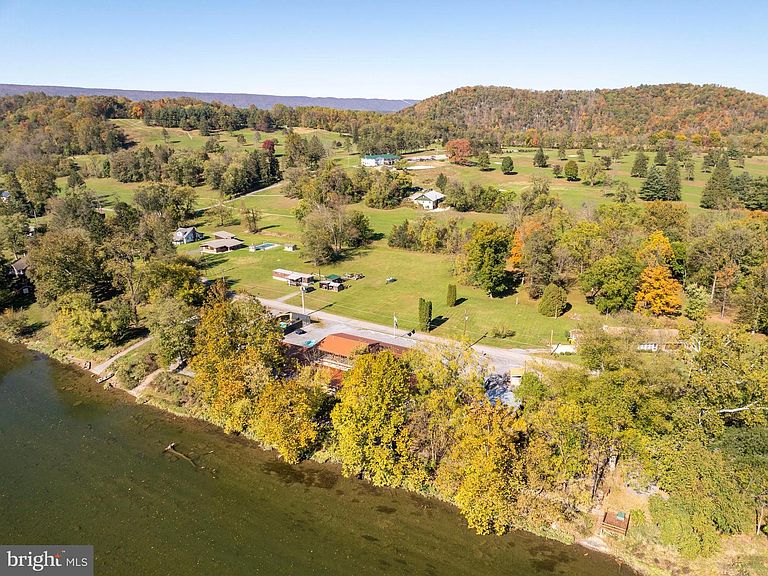
Originally built in 1954 and fully revitalized in 2022 after two decades of vacancy, this popular resort is a serene escape nestled along 650 feet of private Juniata River frontage. Now considered new construction, over 90% of the resort has been rebuilt to modern code, with the addition of a second story Host’s Loft - ideal for a private residence or luxury rental, featuring a full sprinkler system. The boutique campground near the river is perfect for family getaways, while the adult-focused Guest Lodge provides abundant amenities and panoramic views. The Lodge offers 12 well-appointed guest rooms: five with two queen beds, one ADA-compliant room with Twin XL beds, and six with king beds. Seven bathrooms have been completely renovated, while five preserve charming vintage tub/shower combos favored by returning guests. Six spacious, shaded riverfront camp lots provide 30A and 110A electric, fire rings, picnic tables, and access to a rustic, open-air shower house. Seasonally open from May through September, the resort draws a growing guest base each year, attracted by its tranquil atmosphere. Amenities include riverside decks and steps, two fire pits, fishing pier, kayak/swimming launch, two shower houses, and a communal outdoor kitchen stocked with tableware and cooking essentials. Filtered water refill stations and 24/7 coffee and tea service enhance guest comfort. Guests enjoy outstanding birdwatching, stargazing, and smallmouth bass fishing, along with popular kayak and tube floats. The resort welcomes visitors from major metro areas including Philadelphia, Pittsburgh, Baltimore, and Washington, D.C. Opportunities for expansion include activating a hotel liquor license, adding restaurant service, introducing alternative lodging (yurts, treehouses, etc.), or developing event spaces for weddings and reunions. There's also potential for a coffee shop or bistro, and ample space for a pool or hot tub. Included in the sale: a loyal guestbook, active Airbnb listing, integrated website with booking software, Facebook page, professional media (photos, videos, drone footage), and fully furnished, guest-ready rooms with linens, robes, toiletries, and dining sets. Located adjacent to American Legion Country Club Golf Course and near local attractions like Raystown Lake, Amish Country, and East Broad Top Railroad, this resort is a turn-key opportunity with proven growth and unique appeal. Make your wildest dreams a reality; schedule a private showing today!
Getting Around
 Car-Dependent
 Very Limited Transit
 Somewhat Bikeable
Schools
Construction
Condition
- Year built: 1954
Materials
- Foundation: Other
- Roof: Metal
- Construction materials: Metal Siding,Wood Siding,Concrete,Other
Notable Dates
- Major remodel year: 2022
Other
- Builder name: Eagle Construction Inc.
Type & Style
- Home type: SingleFamily
- Architectural style: Other
- Property subType: Single Family Residence
Interior
Appliances
- Appliances included: Dryer,Washer,Oven/Range - Gas,Range Hood,Refrigerator,Stainless Steel Appliance(s),Water Heater,Electric Water Heater
- Laundry features: Main Level,Has Laundry
Bedrooms & Bathrooms
- Bedrooms: 13
- Bathrooms: 14
- Full bathrooms: 13
- 1/2 bathrooms: 1
- Main level bathrooms: 13
- Main level bedrooms: 12
Features
- 2nd Kitchen,Soaking Tub,Bathroom - Tub Shower,Bathroom - Walk-In Shower,Breakfast Area,Ceiling Fan(s),Dining Area,Entry Level Bedroom,Exposed Beams,Eat-in Kitchen,Kitchen Island,Pantry,Primary Bath(s),Store/Office,Other
- Window features: Window Treatments
- Flooring: Carpet,Wood,Concrete
- Finished area above ground: 6,278
Heating & Cooling
- Heating features: Forced Air,Heat Pump,Electric
- Cooling features: Central Air,Wall Unit(s),Other,Electric
Interior Area
- Total structure area: 6,278
- Total interior livable area: 6,278 sqft
Property
Accessibility
- Accessibility features: None
Details
- Parcel number: 21 ,230084,000
- Zoning: N/A
- Zoning description: Per Wayne Township there is no zoning. For tax purposes this property is considered commercial.
- Special condition: Standard
- Exclusions: (see Bright Documents)
Features
- Levels: One and One Half
- Stories: 1
- Pool features: None
- Patio & porch: Deck,Patio,Porch,Roof Deck
- Exterior features: Awning(s),Boat Storage,Outdoor Shower,Other
- Has view: Yes
- View description: River,Panoramic
- Has water view: Yes
- Water view: River
Lot
- Lot size: 1.98 Acres
- Features: Backs to Trees,Fishing Available,Other
Parking
- Total spaces: 22
- Parking features: Parking Lot,Other
Climate Risk is Financial Risk
Every home has a financial story beyond the listing price. Below, you’ll see the climate risks that could affect this property — and in Bills & Affordability, how those risks may influence repairs, insurance, utilities, and long-term value.
Biggest Threats for This Home
- Inland Flooding

- Winter Weather

- Lightning

- Strong Wind

How This Home’s Risks Compare
FEMA Declared Disasters Across Pennsylvania Counties
Understanding the Costs
Financial advisors generally recommend spending no more than 30% of your gross household income on housing costs. In practice, many households stretch to 35% or beyond — especially in high-cost markets.
Estimated Costs Today
| Monthly | Annual | |
|---|---|---|
| Mortgage | $10,087 | $121,044 |
| Home Insurance * | $714 | $8,568 |
| Property Taxes | $2,028 | $24,336 |
| Electricity | $688 | $8,265 |
| Total | $13,517 | $162,204 |
Income You'd Need if You Spent...
Pennsylvania FAIR Plan Programs
Insurance Placement Facility of Pennsylvania/FAIR Plan
 Wildfire
 HailWind
How Costs Could Change Over Time
Climate risk is quickly impacting all of the major home ownership costs. Adjust the growth rates and percentage of income spent on housing below to see how your housing costs could change over the next 10 years — and what income you'd need to keep up.
Comparing Against the Market
Price Per Sq Ft
vs Other Active Listings
Avg $/sqft
vs Homes Sold Last Month
Median $/sqft
Current Market Trends
Median Price Per Square Foot
The median price per square foot of homes sold in this area each month. Compare this to this listing's price per square foot to gauge whether the home is priced in line with recent sales.
Historicals for This Listing
Zestimate History ($/sqft)
No zestimate history available
Price History
| Date | Event | Price |
|---|---|---|
| 2026-05-04 | Listed for sale | $2,395,000 |
| 2025-10-21 | Listing removed | $2,995,000 |
| 2025-08-07 | Listed for sale | $2,995,000 |
For Sale by Agent
 View on Zillow