



4320 Buffalo Ridge, Wickenburg, AZ, 85390
About This Home
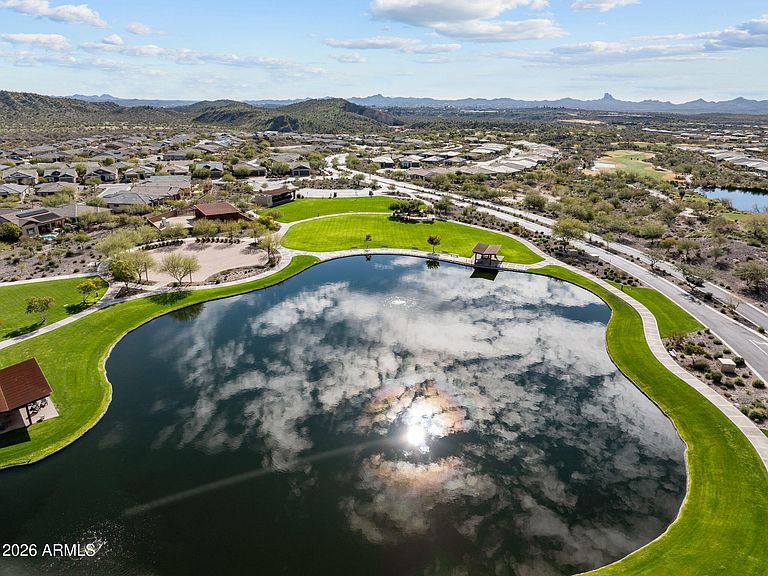
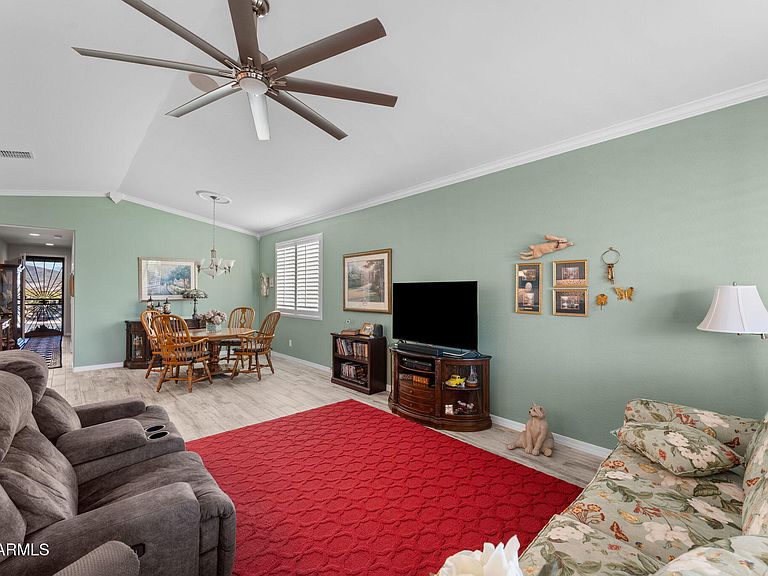
Located in the highly sought-after Lonestar community of Wickenburg Ranch, this beautifully upgraded 1580 sq ft home sits on a fully fenced, spacious 7,553 sq. ft. lot, offering ample room to add a pool and outdoor entertaining. Residents enjoy easy access to Lake Park, perfect for catch-and-release fishing or peaceful walks with pets, as well as the nearby dog park. Convenience is unmatched with a short stroll to the mailbox, the Lil Wick 9-hole golf course, and the popular Watering Hole. Inside, the home showcases an impressive array of upgrades and thoughtful design features. Highlights include a 3-car tandem garage, upgraded appliances, sleek cabinetry with under-cabinet lighting, crown molding, decorative cornice box window coverings, shutters, and two electric sun shades. The well-appointed kitchen offers a walk-in pantry for abundant storage, while a built-in BBQ enhances outdoor living and entertaining. Additional features include a water filtration and softener system, a utility sink in the laundry room, and French doors leading to a cozy den or flex space. Luxurious finishes continue throughout the home, creating a refined yet comfortable living environment. This exceptional property offers the perfect blend of style, functionality, and the sought-after Wickenburg Ranch lifestyle.
Getting Around
 Car-Dependent
 Very Limited Transit
 Somewhat Bikeable
Schools
Construction
Condition
- Year built: 2020
Materials
- Foundation: Slab
- Roof: Tile
- Construction materials: Stucco,Wood Frame,Painted,Stone
Other
- Builder name: Dorn
Type & Style
- Home type: SingleFamily
- Architectural style: Ranch
- Property subType: Single Family Residence
Interior
Appliances
- Appliances included: Dryer,Washer,Water Softener Owned,Refrigerator,Built-in Microwave,Dishwasher,Disposal,Gas Range,Gas Oven,Water Purifier
- Laundry features: Inside
Bedrooms & Bathrooms
- Bedrooms: 2
- Bathrooms: 2
- Full bathrooms: 2
Features
- Pantry,High Speed Internet,Granite Counters,Double Vanity,Breakfast Bar,9+ Flat Ceilings,No Interior Steps,Vaulted Ceiling(s),Kitchen Island,3/4 Bath Master Bdrm
- Window features: Double Pane Windows,Mechanical Sun Shds
- Flooring: Tile
Heating & Cooling
- Heating features: Electric
- Cooling features: Central Air,Ceiling Fan(s),Programmable Thmstat
Interior Area
- Total structure area: 1,580
- Total interior livable area: 1,580 sqft
Property
Details
- Parcel number: 20103002
Features
- Stories: 1
- Patio & porch: Covered
- Exterior features: Built-in Barbecue
- Spa features: None
- Fencing: Back Yard,Block,Wrought Iron
- Has view: Yes
- View description: Mountain(s)
Lot
- Lot size: 7,553 sqft
- Features: East/West Exposure,Sprinklers In Rear,Sprinklers In Front,Desert Back,Desert Front,Synthetic Grass Back,Auto Timer H2O Front,Auto Timer H2O Back
Parking
- Total spaces: 5
- Parking features: Attached,Tandem Garage,Garage Door Opener,Direct Access
- Has garage: Yes
- Attached garage spaces: 3
- Covered spaces: 3
- Has uncovered spaces: Yes
- Uncovered spaces: 2
Climate Risk is Financial Risk
Every home has a financial story beyond the listing price. Below, you’ll see the climate risks that could affect this property — and in Bills & Affordability, how those risks may influence repairs, insurance, utilities, and long-term value.
Biggest Threats for This Home
- Inland Flooding

- Lightning

- Wildfire

- Hail

- Heat Wave

- Strong Wind

- Winter Weather

How This Home’s Risks Compare
FEMA Declared Disasters in Yavapai County and Arizona
Understanding the Costs
Financial advisors generally recommend spending no more than 30% of your gross household income on housing costs. In practice, many households stretch to 35% or beyond — especially in high-cost markets.
Estimated Costs Today
| Monthly | Annual | |
|---|---|---|
| Mortgage | $2,020 | $24,240 |
| Home Insurance | $113 | $1,356 |
| Property Taxes | $133 | $1,596 |
| Electricity | $216 | $2,603 |
| Total | $2,482 | $29,784 |
Income You'd Need if You Spent...
How Costs Could Change Over Time
Climate risk is quickly impacting all of the major home ownership costs. Adjust the growth rates and percentage of income spent on housing below to see how your housing costs could change over the next 10 years — and what income you'd need to keep up.
Comparing Against the Market
Price Per Sq Ft
vs Other Active Listings
Avg $/sqft
vs Homes Sold Last Month
Median $/sqft
Current Market Trends
Median Price Per Square Foot
The median price per square foot of homes sold in this area each month. Compare this to this listing's price per square foot to gauge whether the home is priced in line with recent sales.
Historicals for This Listing
Zestimate History ($/sqft)
No zestimate history available
Price History
| Date | Event | Price |
|---|---|---|
| 2026-01-25 | Listed for sale | $424,500 |
| 2026-01-08 | Listing removed | $425,000 |
| 2025-08-07 | Listed for sale | $425,000 |
| 2025-06-01 | Listing removed | $445,000 |
| 2025-04-01 | Price change | $445,000 |
| 2025-02-21 | Price change | $461,000 |
| 2025-02-01 | Price change | $465,000 |
| 2024-10-02 | Listed for sale | $478,400 |
| 2024-08-01 | Listing removed | $479,900 |
| 2024-06-08 | Price change | $479,900 |
| 2024-04-29 | Price change | $489,900 |
| 2024-03-30 | Listed for sale | $495,000 |
| 2021-09-09 | Sold | $435,000 |
| 2020-08-31 | Sold | $319,090 |
| 2020-05-21 | Sold | $59,000 |
For Sale by Agent
 View on Zillow