



1015 Campbell Street, Wilmington, NC, 28401
About This Home
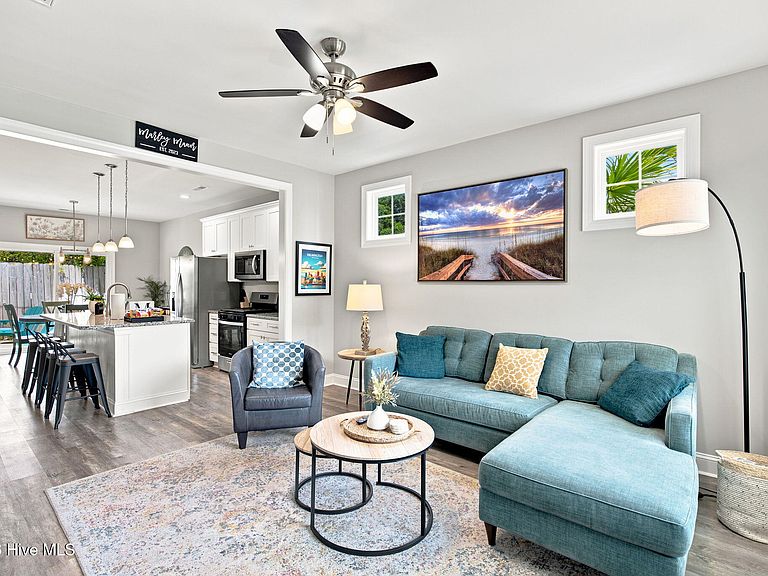
Welcome to downtown Wilmington living at its best! This beautifully maintained newer construction home offers the perfect blend of modern style, convenience, and investment potential. Featuring 3 bedrooms, 2.5 bathrooms, and a thoughtfully designed open floor plan, this property has also proven to be a successful income-producing Airbnb with future bookings already in place, offering a seamless opportunity for investors or buyers looking for immediate rental income. The home can also be sold fully furnished or unfurnished depending on buyer preference. Step inside to discover a bright and inviting living space filled with natural light, high ceilings, and stylish finishes throughout. The open-concept layout seamlessly connects the living, dining, and kitchen areas, creating the ideal setup for entertaining guests or relaxing after a day in the city. The kitchen is designed to impress with stainless steel appliances, sleek cabinetry, ample counter space, and natural gas cooking. All appliances convey, including the washer and dryer, making this home truly move-in ready. Upstairs, the spacious primary suite offers a private retreat complete with a beautifully appointed en-suite bathroom featuring dual vanities and a tiled walk-in shower. Two additional guest bedrooms provide flexibility for family, visitors, or continued short-term rental use. Located just minutes from Wilmington's vibrant downtown district, this home places you close to everything that makes coastal city living so desirable. Enjoy quick access to the Riverwalk, local restaurants, breweries, coffee shops, boutiques, live music venues, and popular attractions including Live Oak Bank Pavilion, Thalian Hall, the Wilson Center, and the historic downtown waterfront. The nearby ''Low-Line'' bike and walking trail adds even more convenience and connectivity to the area. Outside, enjoy a quaint backyard space perfect for relaxing or entertaining, along with the added convenience of a one-car garage and energy-efficient natural gas appliances. Whether you're searching for a primary residence, second home, or turnkey short-term rental investment, this downtown Wilmington property offers exceptional versatility in one of the city's fastest-growing areas. Don't miss your chance to own a stylish home with built-in income potential in the heart of downtown Wilmington!
Getting Around
 Somewhat Walkable
 Some Transit
 Bikeable
Schools
Construction
Condition
- Year built: 2023
Materials
- Foundation: Slab
- Roof: Architectural Shingle
- Construction materials: Vinyl Siding,Wood Frame
Type & Style
- Home type: SingleFamily
- Property subType: Single Family Residence
Interior
Appliances
- Appliances included: Gas Oven,Disposal,Dishwasher,Tankless Water Heater
- Laundry features: Dryer Hookup,Washer Hookup
Basement
- Basement: None
Bedroom2
- Level: Second
Bedroom3
- Level: Second
Bedrooms & Bathrooms
- Bedrooms: 3
- Bathrooms: 3
- Full bathrooms: 2
- 1/2 bathrooms: 1
Features
- Walk-in Closet(s),High Ceilings,Kitchen Island,Ceiling Fan(s),Pantry,Walk-in Shower,Walk-In Closet(s)
- Door features: Thermal Doors
- Window features: Thermal Windows
- Flooring: LVT/LVP
- Attic: Access Only
Heating & Cooling
- Heating features: Electric,Heat Pump,Natural Gas
- Cooling features: Central Air
Interior Area
- Total structure area: 1,609
- Total interior livable area: 1,609 sqft
Kitchen
- Level: First
Living Room
- Level: First
Master Bedroom
- Level: Second
Property
Accessibility
- Accessibility features: None
Details
- Parcel number: R04814010026000
- Zoning: R-3
- Special condition: Standard
Features
- Levels: Two
- Patio & porch: Patio,Porch
- Exterior features: Thermal Doors
- Fencing: Privacy,Full,Back Yard,Wood
- Has view: Yes
- View description: None
- Waterfront features: None
- Frontage type: See Remarks
- Living area range: 1600 - 1799
Lot
- Lot size: 3,049 sqft
- Lot size dimensions: 65 x 46 x 66 x 46
Parking
- Total spaces: 1
- Parking features: Off Street,On Site,Paved
- Has garage: Yes
- Attached garage spaces: 1
- Covered spaces: 1