


6239 Mirage Way, Wilmington, NC, 28409
About This Home
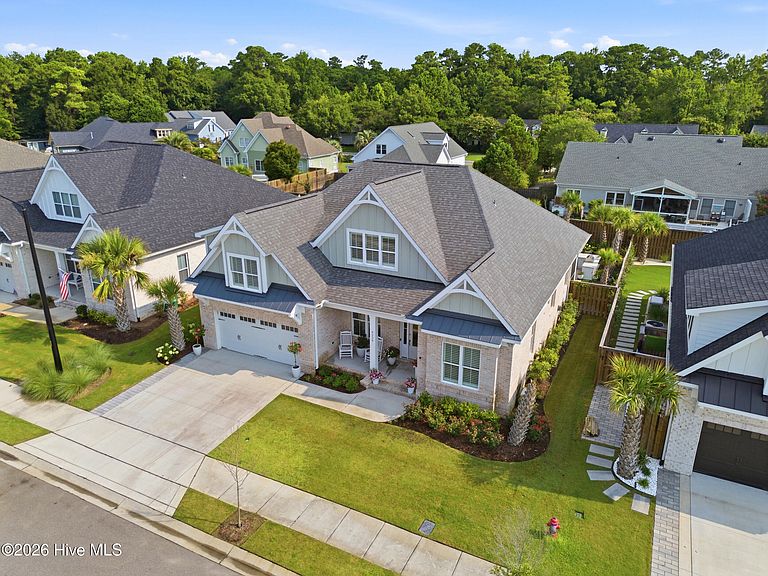
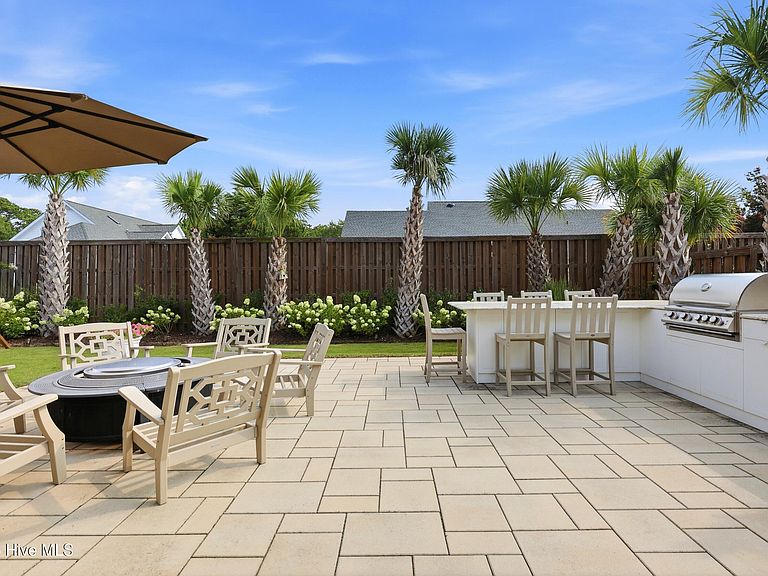
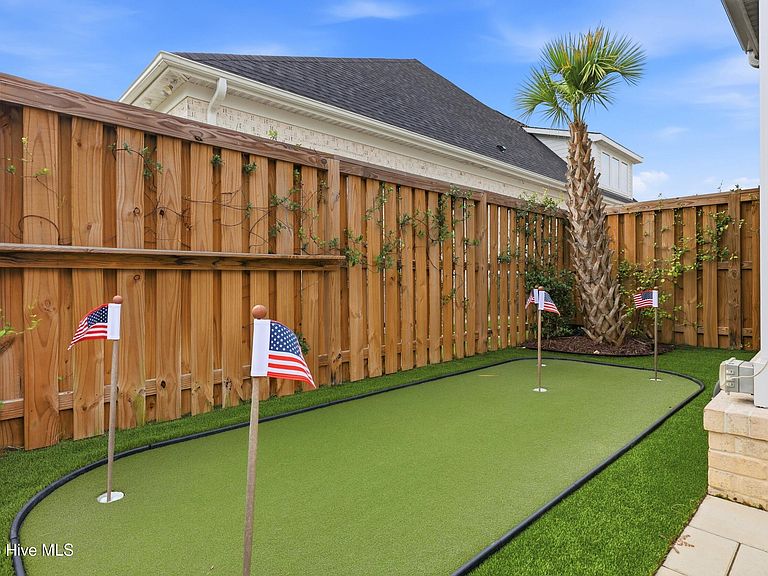
Fully upgraded 4-bedroom / 3.5 bath with nearly 3,000 square feet in Pacific Place, just off Greenville Loop Road - one of Wilmington's most desirable corridors. Whole-home built-in smart lighting, full-wall lounge cabinetry with a quartzite bar, designer lighting throughout, and outdoor living built for entertaining. The white kitchen centers on an oversized island with quartz countertops, stainless appliances, and an LG refrigerator with a craft ice maker and snack drawer. Built in reverse osmosis water purification at both the sink and refrigerator. The open-concept layout flows into the dining room and lounge. The lounge has floor-to-ceiling custom cabinetry - a full-wall bar and storage wall with a Taj Mahal quartzite top, Cremone bolt hardware, gold mesh doors, open shelving, and a wine fridge. Every chandelier in the house has been replaced with designer lighting. The whole house is smart - In-wall smart switches connect to a central hub - turn off every light from your phone or by voice. Nest smart thermostats throughout, Level smart deadbolt locks, Ring video doorbell, and a full Ring security system with exterior cameras. Outside, mature palm trees with evening uplighting surround a screened porch, a 5 hole putting green, and an expansive pervious paver patio. The outdoor kitchen is built with marine-grade HDPE cabinets (waterproof, UV-resistant, and zero maintenance over time) with quartz countertop and a Blaze four-burner grill. The children's playset conveys. The garage has a professionally finished epoxy floor. Kitchen and garage refrigerators and washer/dryer convey. Minutes to Wrightsville Beach, Mayfaire, and UNCW. Every upgrade here is already done - move in and start enjoying.
Getting Around
 Car-Dependent
 Minimal Transit
 Somewhat Bikeable
Schools
Construction
Condition
- Year built: 2023
Materials
- Foundation: Slab
- Roof: Shingle
- Construction materials: Brick Veneer,Wood Frame
Type & Style
- Home type: SingleFamily
- Property subType: Single Family Residence
Interior
Appliances
- Appliances included: Vented Exhaust Fan,Electric Oven,Built-In Microwave,Disposal,Dishwasher
- Laundry features: Laundry Room
Basement
- Basement: None
Bedroom2
- Level: First
Bedroom3
- Level: Second
Bedroom4
- Level: Second
Bedrooms & Bathrooms
- Bedrooms: 4
- Bathrooms: 4
- Full bathrooms: 3
- 1/2 bathrooms: 1
Dining Room
- Level: First
Features
- Master Downstairs,Walk-in Closet(s),Tray Ceiling(s),High Ceilings,Entrance Foyer,Kitchen Island,Ceiling Fan(s),Pantry,Walk-in Shower,Gas Log,Walk-In Closet(s)
- Flooring: LVT/LVP,Carpet,Tile
- Fireplace features: Gas Log
- Fireplace: Yes
- Attic: Walk-In
Heating & Cooling
- Heating features: Electric,Forced Air
- Cooling features: Central Air
Interior Area
- Total structure area: 2,843
- Total interior livable area: 2,843 sqft
Kitchen
- Level: First
Living Room
- Level: First
Master Bedroom
- Level: First
Other
- Level: First
Other
- Level: Second
Property
Details
- Parcel number: R06212001070000
- Zoning: R-5
Features
- Levels: Two
- Pool features: None
- Patio & porch: Covered,Screened,Front Porch,Rear Porch
- Exterior features: Irrigation System,Outdoor Grill
- Fencing: Full,Wood
- Has view: Yes
- View description: None
- Waterfront features: None
- Frontage type: See Remarks
- Living area range: 2800 - 2999
Lot
- Lot size: 7,884 sqft
- Features: Landscaped
- Lot size dimensions: 68 x 116 x 68 x 115
Parking
- Total spaces: 2
- Parking features: Paved
- Has garage: Yes
- Attached garage spaces: 2
- Covered spaces: 2