


6239 Mirage Way, Wilmington, NC, 28409
About This Home
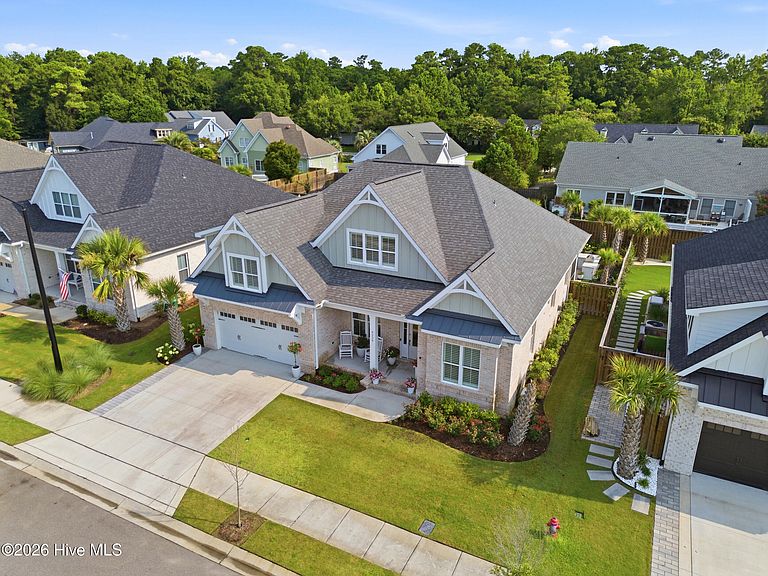
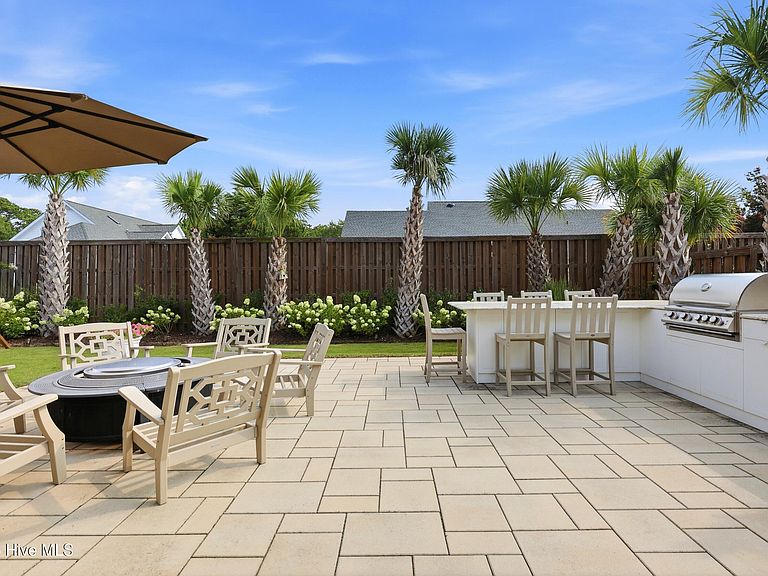
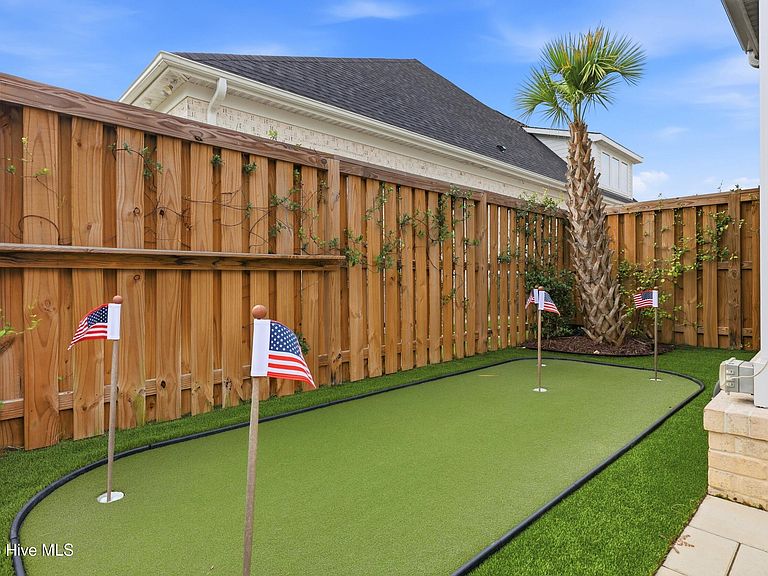
Fully upgraded 4-bedroom / 3.5 bath with nearly 3,000 square feet in Pacific Place, just off Greenville Loop Road - one of Wilmington's most desirable corridors. Whole-home built-in smart lighting, full-wall lounge cabinetry with a quartzite bar, designer lighting throughout, and outdoor living built for entertaining. The white kitchen centers on an oversized island with quartz countertops, stainless appliances, and an LG refrigerator with a craft ice maker and snack drawer. Built in reverse osmosis water purification at both the sink and refrigerator. The open-concept layout flows into the dining room and lounge. The lounge has floor-to-ceiling custom cabinetry - a full-wall bar and storage wall with a Taj Mahal quartzite top, Cremone bolt hardware, gold mesh doors, open shelving, and a wine fridge. Every chandelier in the house has been replaced with designer lighting. The whole house is smart - In-wall smart switches connect to a central hub - turn off every light from your phone or by voice. Nest smart thermostats throughout, Level smart deadbolt locks, Ring video doorbell, and a full Ring security system with exterior cameras. Outside, mature palm trees with evening uplighting surround a screened porch, a 5 hole putting green, and an expansive pervious paver patio. The outdoor kitchen is built with marine-grade HDPE cabinets (waterproof, UV-resistant, and zero maintenance over time) with quartz countertop and a Blaze four-burner grill. The children's playset conveys. The garage has a professionally finished epoxy floor. Kitchen and garage refrigerators and washer/dryer convey. Minutes to Wrightsville Beach, Mayfaire, and UNCW. Every upgrade here is already done - move in and start enjoying.
Getting Around
 Car-Dependent
 Minimal Transit
 Somewhat Bikeable
Schools
Construction
Condition
- Year built: 2023
Materials
- Foundation: Slab
- Roof: Shingle
- Construction materials: Brick Veneer,Wood Frame
Type & Style
- Home type: SingleFamily
- Property subType: Single Family Residence
Interior
Appliances
- Appliances included: Vented Exhaust Fan,Electric Oven,Built-In Microwave,Disposal,Dishwasher
- Laundry features: Laundry Room
Basement
- Basement: None
Bedroom2
- Level: First
Bedroom3
- Level: Second
Bedroom4
- Level: Second
Bedrooms & Bathrooms
- Bedrooms: 4
- Bathrooms: 4
- Full bathrooms: 3
- 1/2 bathrooms: 1
Dining Room
- Level: First
Features
- Master Downstairs,Walk-in Closet(s),Tray Ceiling(s),High Ceilings,Entrance Foyer,Kitchen Island,Ceiling Fan(s),Pantry,Walk-in Shower,Gas Log,Walk-In Closet(s)
- Flooring: LVT/LVP,Carpet,Tile
- Fireplace features: Gas Log
- Fireplace: Yes
- Attic: Walk-In
Heating & Cooling
- Heating features: Electric,Forced Air
- Cooling features: Central Air
Interior Area
- Total structure area: 2,843
- Total interior livable area: 2,843 sqft
Kitchen
- Level: First
Living Room
- Level: First
Master Bedroom
- Level: First
Other
- Level: First
Other
- Level: Second
Property
Details
- Parcel number: R06212001070000
- Zoning: R-5
Features
- Levels: Two
- Pool features: None
- Patio & porch: Covered,Screened,Front Porch,Rear Porch
- Exterior features: Irrigation System,Outdoor Grill
- Fencing: Full,Wood
- Has view: Yes
- View description: None
- Waterfront features: None
- Frontage type: See Remarks
- Living area range: 2800 - 2999
Lot
- Lot size: 7,884 sqft
- Features: Landscaped
- Lot size dimensions: 68 x 116 x 68 x 115
Parking
- Total spaces: 2
- Parking features: Paved
- Has garage: Yes
- Attached garage spaces: 2
- Covered spaces: 2
Climate Risk is Financial Risk
Every home has a financial story beyond the listing price. Below, you’ll see the climate risks that could affect this property — and in Bills & Affordability, how those risks may influence repairs, insurance, utilities, and long-term value.
Biggest Threats for This Home
- Hurricane

- Lightning

- Winter Weather

- Inland Flooding

- Ice Storm

- Tornado

- Tsunami

How This Home’s Risks Compare
FEMA Declared Disasters in New Hanover County and North Carolina
Understanding the Costs
Financial advisors generally recommend spending no more than 30% of your gross household income on housing costs. In practice, many households stretch to 35% or beyond — especially in high-cost markets.
Estimated Costs Today
| Monthly | Annual | |
|---|---|---|
| Mortgage | $4,676 | $56,112 |
| Home Insurance * | $192 | $2,304 |
| Property Taxes | $401 | $4,812 |
| Electricity | $264 | $3,177 |
| Total | $5,533 | $66,396 |
Income You'd Need if You Spent...
North Carolina FAIR Plan Programs



How Costs Could Change Over Time
Climate risk is quickly impacting all of the major home ownership costs. Adjust the growth rates and percentage of income spent on housing below to see how your housing costs could change over the next 10 years — and what income you'd need to keep up.
Comparing Against the Market
Price Per Sq Ft
vs Other Active Listings
Avg $/sqft
vs Homes Sold Last Month
Median $/sqft
Current Market Trends
Median Price Per Square Foot
The median price per square foot of homes sold in this area each month. Compare this to this listing's price per square foot to gauge whether the home is priced in line with recent sales.
Historicals for This Listing
Zestimate History ($/sqft)
No zestimate history available
Price History
| Date | Event | Price |
|---|---|---|
| 2026-08-05 | Pending sale | $924,900 |
| 2026-07-31 | Listed for sale | $924,900 |
| 2023-06-27 | Sold | $800,000 |
| 2023-05-30 | Pending sale | $799,900 |
| 2023-02-27 | Price change | $799,900 |
| 2023-01-03 | Listed for sale | $749,900 |
 View on Zillow