
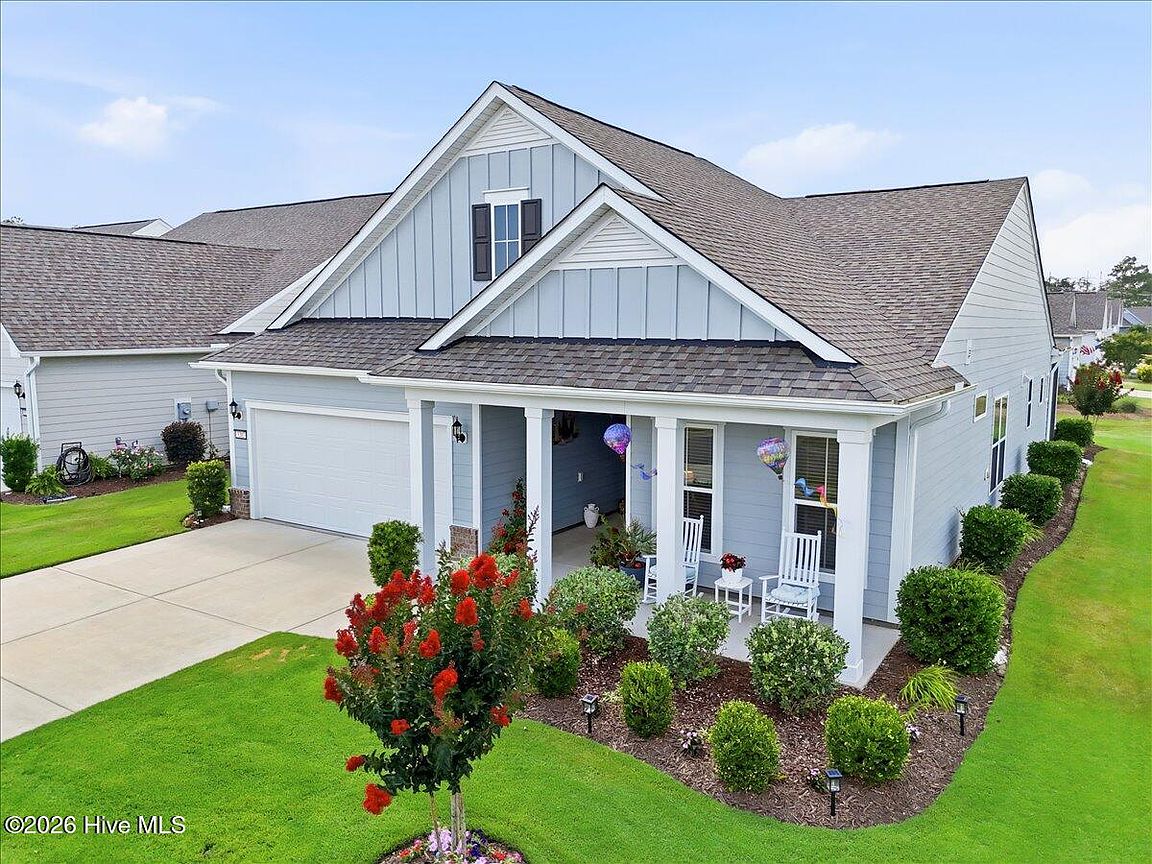
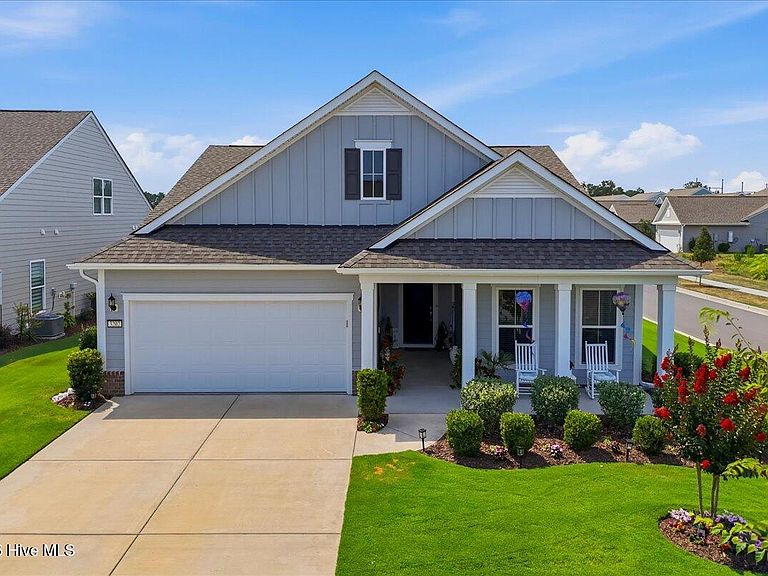


3202 Penzance Row, Wilmington, NC, 28412
About This Home
Enjoy the best of Del Webb at Riverlights in this beautifully upgraded Abbeyville floorplan in the sought-after Del Webb at Riverlights community. Perfectly positioned on a premium corner homesite adjacent to an open green space, this home offers a rare combination of privacy, comfort, and thoughtful design. Impeccably enhanced inside and out, the home features professional landscaping with additional plantings and lighting, an extended front entry, crown molding throughout, extra recessed lighting, and upgraded granite countertops paired with a designer backsplash and stainless-steel range hood. The open-concept living area centers around a gas fireplace and flows seamlessly to the screened porch with tropical ceiling fan, creating the perfect space for relaxing or entertaining. The spacious owner's suite offers a tray ceiling, large walk-in closet with custom shelving, and an oversized bath with dual vanities and a walk-in shower with built-in seating. French doors enclose the versatile den, ideal for a home office, third bedroom or reading room. Additional highlights include a gas line for grilling, built-in laundry room cabinetry, a tiled guest bath, floor outlet in the main living area, and an extended garage with extra storage space and pull-down attic access. With increased separation from neighboring homes and a rear berm providing added privacy, this move-in-ready home combines comfort, functionality, and an exceptional setting in one of Wilmington's most desirable 55+ communities. Del Webb at Riverlights offers an exceptional resort-style lifestyle with indoor and outdoor pools, a fitness center, pickleball, tennis, bocce, and an active social calendar. Enjoy miles of walking and biking trails, easy access to Marina Village's waterfront dining and shopping, and a convenient location just minutes from downtown Wilmington and area beaches.
Getting Around
 Car-Dependent
 No Nearby Transit
 Somewhat Bikeable
Schools
Construction
Condition
- Year built: 2022
Materials
- Foundation: Slab
- Roof: Shingle
- Construction materials: Fiber Cement,Wood Frame
Type & Style
- Home type: SingleFamily
- Property subType: Single Family Residence
Interior
Appliances
- Appliances included: Electric Oven,Built-In Microwave,Refrigerator,Range,Dishwasher
- Laundry features: Laundry Room
Basement
- Basement: None
Bedroom2
- Level: Main
Bedrooms & Bathrooms
- Bedrooms: 3
- Bathrooms: 2
- Full bathrooms: 2
Breakfast Nook
- Level: Main
Features
- Walk-in Closet(s),Tray Ceiling(s),High Ceilings,Kitchen Island,Pantry,Walk-in Shower,Blinds/Shades,Walk-In Closet(s)
- Flooring: LVT/LVP,Carpet,Ceramic Tile
- Attic: Pull Down Stairs
Heating & Cooling
- Heating features: Forced Air,Natural Gas
- Cooling features: Central Air
Interior Area
- Total structure area: 1,673
- Total interior livable area: 1,673 sqft
Kitchen
- Level: Main
Living Room
- Level: Main
Master Bedroom
- Level: Main
Office
- Level: Main
Property
Accessibility
- Accessibility features: Grip-Accessible Features
Details
- Parcel number: R07000007336000
- Zoning: R-7
- Special condition: Standard
Features
- Levels: One
- Patio & porch: Porch,Screened,Front Porch
- Exterior features: Irrigation System,Cluster Mailboxes
- Fencing: None
- Has view: Yes
- View description: None
- Frontage type: See Remarks
- Living area range: 1600 - 1799
Lot
- Lot size: 8,146 sqft
- Features: Corner Lot
- Lot size dimensions: 69.1 x 118.7 x 69.4 x 118.9
Parking
- Total spaces: 2
- Parking features: Garage Door Opener,Paved,Garage
- Has garage: Yes
- Attached garage spaces: 2
- Covered spaces: 2