

14 Cliff St, Newark, NJ, 07106
6beds
4.1baths
19,998sqft
$889,900
$44price/sqft
$8,742/moest. monthly cost
$349,680/yrincome needed
About This Home
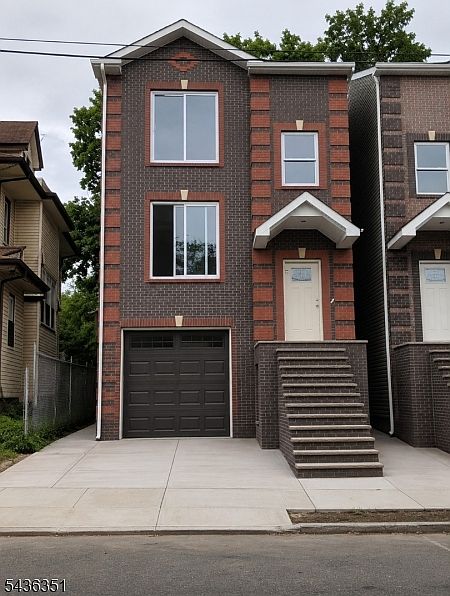
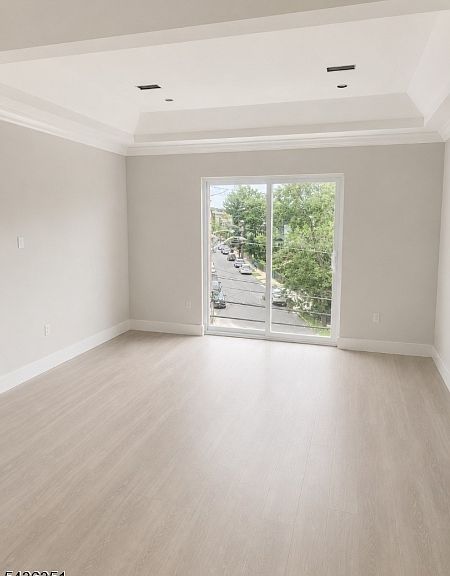
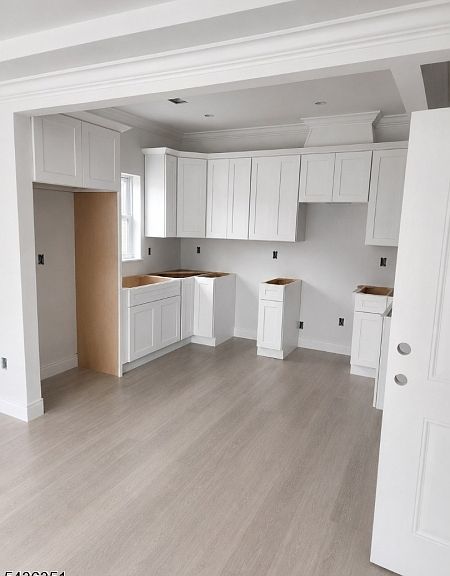
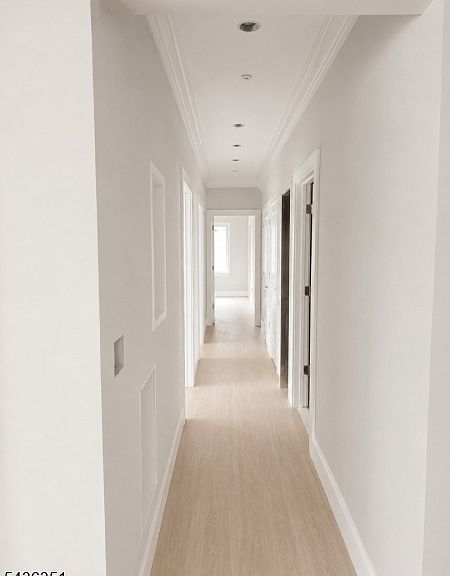
Brand New 2-Family Home currently under construction! The ground level features a built-in 2-car garage, a spacious recreation room, and a half bath. The second level offers 3 bedrooms, 2 full baths, and an open-concept living area. The third level features an identical layout with 3 bedrooms and 2 full baths. Highlights include oak hardwood flooring throughout, ceramic tile in the kitchens and bathrooms, stainless steel kitchen appliances, two-zone central air conditioning and forced hot air, and elegant 9-foot tray ceilings throughout.Estimated completion is the second week of August. The property is eligible for a 5-year tax abatement and includes a 10-year home warranty. Don't miss this incredible opportunity this home won't last!
Getting Around
73
 Very Walkable
55
 Good Transit
44
 Somewhat Bikeable
Schools
3/10
1/10
1/10
Construction
Condition
- Property condition: Under Construction
- New construction: Yes
- Year built: 2025
Materials
- Roof: Asphalt Shingle
- Construction materials: Brick,Vinyl Siding
Type & Style
- Home type: MultiFamily
- Property subType: Multi Family
Interior
Appliances
- Appliances included: Dishwasher,Range/Oven - Gas,Gas Water Heater
- Laundry features: Laundry Room
Basement
- Basement: None
Bedrooms & Bathrooms
- Bedrooms: 6
- Bathrooms: 4.1
- Full bathrooms: 4
- 1/2 bathrooms: 1
Features
- Bedrooms,Dining Room,Eat-in Kitchen,Living Room,Rec Room,Eat-In Kitchen
Heating & Cooling
- Heating features: 2 Units,Forced Air,Natural Gas
- Cooling features: 2 Units,Central Air
Interior Area
- Total structure area: 19,998
- Total interior livable area: 19,998 sqft
Property
Details
- Parcel number: 1614041210000000300000
Features
- Levels: Two
- Stories: 2
Lot
- Lot size: 2,613 sqft
- Features: Level
- Lot size dimensions: 25 x 100
Parking
- Total spaces: 2
- Parking features: See Remarks,Built-In Garage
- Has garage: Yes
- Attached garage spaces: 2
- Covered spaces: 2