


819 Cedar Bluff Way, Fenton, MO, 63026
About This Home
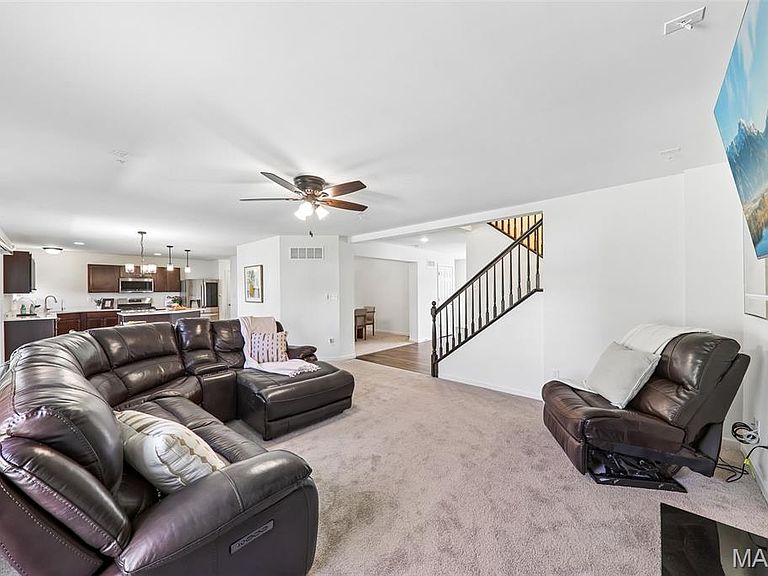
Enjoy spacious living and desirable amenities in this well-maintained Fenton, MO home! Located in the sought-after Winding Bluffs subdivision, this 4-bedroom, 2.5-bath home offers over 2,500 sq ft of living space and a functional floor plan. An expanded entry welcomes you inside and is flanked by a versatile office that could also serve as a playroom, family room, or flex space. The spacious living room features a gas fireplace and flows seamlessly into the breakfast area and open-concept kitchen. The kitchen offers stainless steel appliances, solid surface countertops, soft-close cabinets, pantry, and a large center island perfect for gathering and entertaining. A separate dining room provides additional space for meals and special occasions. Upstairs, the primary suite features a large walk-in closet and private bath with double sink vanity, jetted tub, and separate glass shower. All four bedrooms include walk-in closets, and the hall bath has been upgraded with a walk-in shower. Main-floor laundry includes built-in cabinetry and is conveniently located near the garage entry. The unfinished lower level offers a rough-in for a future bath and plenty of storage or finishing potential. Outside, enjoy the patio and irrigation system, while the 2-car garage includes a charging station for your electric vehicle. Additional features include a reverse osmosis system, water softener, ceiling fans throughout, and all major systems only 5 years old. Located just minutes from Gravois Bluffs, Highways 30 and 270, and neighborhood amenities including a dog park, walking trails, pickleball court, stocked lake, and sports field!
Getting Around
 Car-Dependent
 Very Limited Transit
 Somewhat Bikeable
Schools
Construction
Condition
- Year built: 2021
Materials
- Foundation: Concrete Perimeter
- Roof: Architectural Shingle
- Construction materials: Vinyl Siding
Type & Style
- Home type: SingleFamily
- Architectural style: Traditional
- Property subType: Single Family Residence
Interior
Appliances
- Appliances included: Stainless Steel Appliance(s),Dishwasher,Microwave,Gas Oven,Refrigerator
- Laundry features: Main Level
Basement
- Has basement: Yes
- Basement: Sump Pump,Unfinished
Bedroom2
- Features: Floor Covering: Carpeting
- Level: Second
- Area: 168
- Dimensions: 12x14
Bedroom3
- Features: Floor Covering: Carpeting
- Level: Second
- Area: 180
- Dimensions: 15x12
Bedroom4
- Features: Floor Covering: Carpeting
- Level: Second
- Area: 130
- Dimensions: 13x10
Bedrooms & Bathrooms
- Bedrooms: 4
- Bathrooms: 3
- Full bathrooms: 2
- 1/2 bathrooms: 1
- Main level bathrooms: 1
Breakfast Room
- Features: Floor Covering: Luxury Vinyl Plank
- Level: Main
- Area: 66
- Dimensions: 6x11
Dining Room
- Features: Floor Covering: Carpeting
- Level: Main
- Area: 143
- Dimensions: 11x13
Features
- Breakfast Room,Ceiling Fan(s),Double Vanity,Entrance Foyer,Kitchen Island,Open Floorplan,Pantry,Separate Dining,Separate Shower,Shower,Solid Surface Countertop(s),Tub,Walk-In Closet(s)
- Door features: Panel Door(s),Sliding Doors
- Window features: Blinds
- Flooring: Carpet,Luxury Vinyl
- Number of fireplaces: 1
- Fireplace features: Gas,Living Room
- Fireplace: Yes
- Finished area above ground: 2,548
Heating & Cooling
- Heating features: Forced Air,Natural Gas
- Cooling features: Central Air
Interior Area
- Total structure area: 2,548
- Total interior livable area: 2,548 sqft
Kitchen
- Features: Floor Covering: Luxury Vinyl Plank
- Level: Main
- Area: 182
- Dimensions: 13x14
Laundry
- Features: Floor Covering: Vinyl
- Level: Main
- Area: 50
- Dimensions: 10x5
Living Room
- Features: Floor Covering: Carpeting
- Level: Main
- Area: 252
- Dimensions: 18x14
Office
- Features: Floor Covering: Carpeting
- Level: Main
- Area: 120
- Dimensions: 10x12
Primary Bedroom
- Features: Floor Covering: Carpeting
- Level: Second
- Area: 240
- Dimensions: 16x15
Property
Details
- Parcel number: 022.010.02001002.18
- Special condition: Standard
Features
- Levels: Two
- Patio & porch: Patio,Porch
- Fencing: None
Lot
- Lot size: 6,098 sqft
- Features: Rectangular Lot
Parking
- Total spaces: 2
- Parking features: Garage - Attached
- Has garage: Yes
- Attached garage spaces: 2
- Covered spaces: 2