



915 S Madison St, Hinsdale, IL, 60521
About This Home
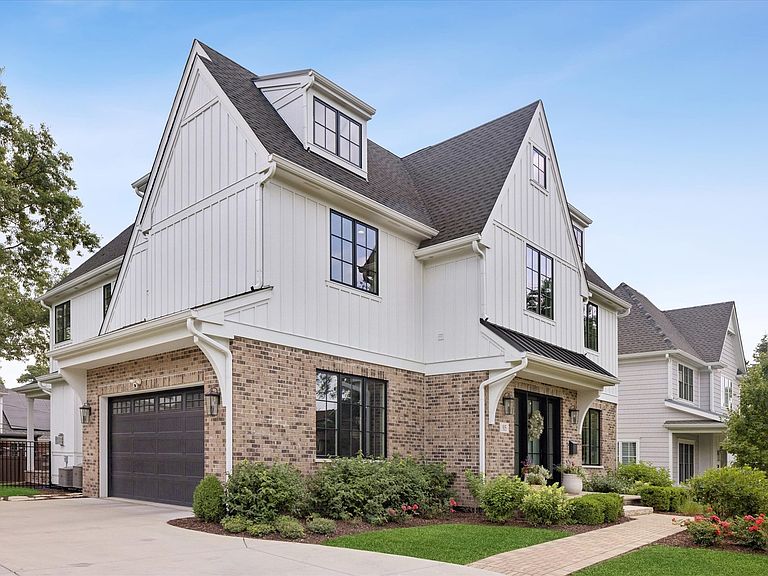
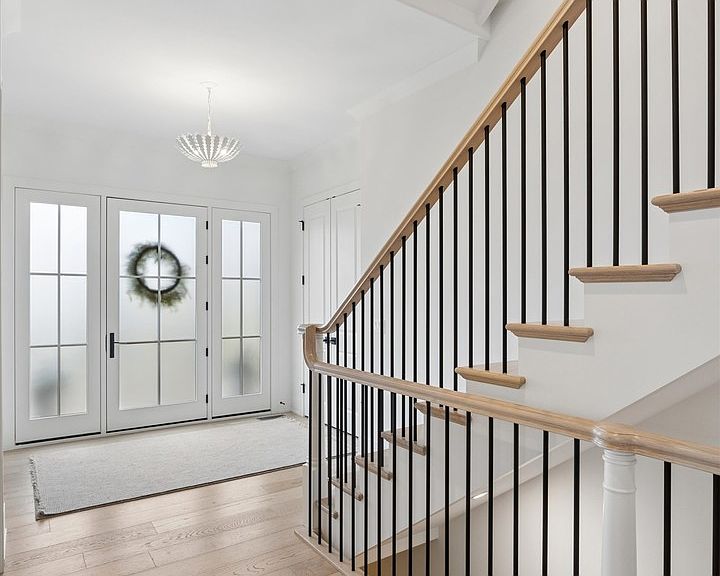
Where timeless design meets modern luxury. Built in 2022 by a premier local luxury builder and thoughtfully enhanced by its current owners, this exceptional residence offers over 5,200 square feet of beautifully finished living space on an impressive 85-foot-wide lot in one of Hinsdale's most desirable neighborhoods. Just blocks from Madison Elementary, Hinsdale Central High School, parks and town, this home combines impeccable craftsmanship with an ideal location. A striking curb appeal welcomes you inside, where wide-plank white oak flooring, custom millwork, 8-foot doors, soaring ceilings and designer lighting create an elegant yet inviting atmosphere. The gracious foyer is flanked by a sophisticated home office with a coffered ceiling and a formal dining room wrapped in classic wainscoting, connected to the kitchen by a well-appointed butler's pantry complete with beverage refrigerator. Designed for both everyday living and effortless entertaining, the stunning chef's kitchen features custom cabinetry, quartz countertops, an oversized island with seating, Thermador appliances, Zephyr hood, walk-in pantry and a sunny breakfast nook. The kitchen opens seamlessly to the spacious family room anchored by a beautiful Heat & Glo stone fireplace with custom built-ins, while oversized sliding doors lead to a covered rear porch-perfect for relaxing or entertaining outdoors. The second level is anchored by a luxurious primary suite featuring vaulted ceilings, detailed millwork, an expansive walk-in closet and a spa-inspired bath with dual vanities, soaking tub and oversized glass shower. Three additional bedrooms, including a Jack-and-Jill suite and a private ensuite bedroom currently serving as a second office, provide exceptional flexibility. A spacious laundry room with abundant cabinetry and utility sink completes the level. The finished third floor offers two additional bedrooms, one with a private bath, creating an ideal retreat for guests, teens or extended family. The fully finished lower level expands the home's living space with an oversized recreation room, custom wet bar with beverage refrigerator, temperature-controlled glass wine room, sixth bedroom or can be utilized as a fitness room, full bath and abundant storage. Professionally landscaped grounds, an attached side-load garage, covered outdoor living space and exceptional attention to detail complete this turnkey offering. A rare opportunity to own a nearly new luxury home where every finish has already been thoughtfully selected and every space has been beautifully refined.
Getting Around
 Car-Dependent
 Some Transit
 Somewhat Bikeable
Schools
Construction
Condition
- Year built: 2022
Materials
- Construction materials: Brick,Cedar
Type & Style
- Home type: SingleFamily
- Property subType: Single Family Residence
Interior
Appliances
- Appliances included: Range,Microwave,Dishwasher,High End Refrigerator,Bar Fridge,Washer,Dryer,Disposal,Stainless Steel Appliance(s),Wine Refrigerator,Oven,Range Hood,Humidifier,Gas Water Heater
- Laundry features: Upper Level,In Unit,Sink
Basement
- Has basement: Yes
- Basement: Finished,Full
Bedroom2
- Features: Flooring (Carpet)
- Level: Second
- Area: 156
- Dimensions: 12X13
Bedroom3
- Features: Flooring (Carpet)
- Level: Second
- Area: 168
- Dimensions: 12X14
Bedroom4
- Features: Flooring (Carpet)
- Level: Second
- Area: 204
- Dimensions: 17X12
Bedroom5
- Features: Flooring (Carpet)
- Level: Third
- Area: 168
- Dimensions: 14X12
Bedroom6
- Features: Flooring (Carpet)
- Level: Third
- Area: 165
- Dimensions: 15X11
Bedrooms & Bathrooms
- Bedrooms: 7
- Bathrooms: 6
- Full bathrooms: 5
- 1/2 bathrooms: 1
Breakfast Room
- Features: Flooring (Hardwood)
- Level: Main
- Area: 55
- Dimensions: 5X11
Dining Room
- Features: Flooring (Hardwood)
- Level: Main
- Area: 208
- Dimensions: 16X13
Features
- Cathedral Ceiling(s),Wet Bar,Built-in Features,Walk-In Closet(s),Open Floorplan,Separate Dining Room
- Flooring: Hardwood
- Number of fireplaces: 1
- Fireplace features: Heatilator,Living Room
- Fireplace: Yes
Foyer
- Features: Flooring (Hardwood)
- Level: Main
- Area: 99
- Dimensions: 9X11
Heating & Cooling
- Heating features: Natural Gas,Electric,Forced Air
- Cooling features: Central Air
Interior Area
- Total structure area: 0
- Total interior livable area: 5,225 sqft
Kitchen
- Features: Kitchen (Island,Pantry-Butler,Pantry-Walk-in,Breakfast Room),Flooring (Hardwood)
- Level: Main
- Area: 304
- Dimensions: 16X19
Laundry
- Features: Flooring (Porcelain Tile)
- Level: Second
- Area: 65
- Dimensions: 5X13
Living Room
- Features: Flooring (Hardwood)
- Level: Main
- Area: 240
- Dimensions: 15X16
Master Bedroom
- Features: Flooring (Hardwood),Bathroom (Full)
- Level: Second
- Area: 304
- Dimensions: 16X19
Mud Room
- Features: Flooring (Brick)
- Level: Main
- Area: 72
- Dimensions: 6X12
Office
- Features: Flooring (Hardwood)
- Level: Main
- Area: 192
- Dimensions: 16X12
Other
- Features: Flooring (Other)
- Level: Basement
- Area: 165
- Dimensions: 15X11
Other
- Features: Flooring (Tile)
- Level: Basement
- Area: 44
- Dimensions: 4X11
Other
- Features: Flooring (Carpet)
- Level: Basement
- Area: 525
- Dimensions: 35X15
Pantry
- Features: Flooring (Hardwood)
- Level: Main
- Area: 42
- Dimensions: 6X7
Property
Accessibility
- Accessibility features: No Disability Access
Details
- Parcel number: 0912318017
- Special condition: None
- Other equipment: Ceiling Fan(s),Fan-Whole House,Sump Pump,Sprinkler-Lawn,Air Purifier,Air Exchanger,Backup Sump Pump;,Radon Mitigation System
Features
- Stories: 3
Lot
- Lot size: 0.26 Acres
- Lot size dimensions: 85 X 131
Parking
- Total spaces: 2
- Parking features: Yes,Garage Owned,Attached,Garage
- Has garage: Yes
- Attached garage spaces: 2
- Covered spaces: 2
Climate Risk is Financial Risk
Every home has a financial story beyond the listing price. Below, you’ll see the climate risks that could affect this property — and in Bills & Affordability, how those risks may influence repairs, insurance, utilities, and long-term value.
Biggest Threats for This Home
- Cold Wave

- Tornado

- Inland Flooding

- Strong Wind

How This Home’s Risks Compare
FEMA Declared Disasters Across Illinois Counties
Understanding the Costs
Financial advisors generally recommend spending no more than 30% of your gross household income on housing costs. In practice, many households stretch to 35% or beyond — especially in high-cost markets.
Estimated Costs Today
| Monthly | Annual | |
|---|---|---|
| Mortgage | $14,153 | $169,836 |
| Home Insurance * | $855 | $10,260 |
| Property Taxes | $4,408 | $52,896 |
| Electricity | $401 | $4,822 |
| Total | $19,817 | $237,804 |
Income You'd Need if You Spent...
Illinois FAIR Plan Programs


How Costs Could Change Over Time
Climate risk is quickly impacting all of the major home ownership costs. Adjust the growth rates and percentage of income spent on housing below to see how your housing costs could change over the next 10 years — and what income you'd need to keep up.
Comparing Against the Market
Price Per Sq Ft
vs Other Active Listings
Avg $/sqft
vs Homes Sold Last Month
Median $/sqft
Current Market Trends
Median Price Per Square Foot
The median price per square foot of homes sold in this area each month. Compare this to this listing's price per square foot to gauge whether the home is priced in line with recent sales.
Historicals for This Listing
Zestimate History ($/sqft)
Price History
| Date | Event | Price |
|---|---|---|
| 2026-08-11 | Listing removed | $2,799,000 |
| 2026-07-08 | Listed for sale | $2,799,000 |
| 2022-07-28 | Sold | $1,848,590 |
 View on Zillow