


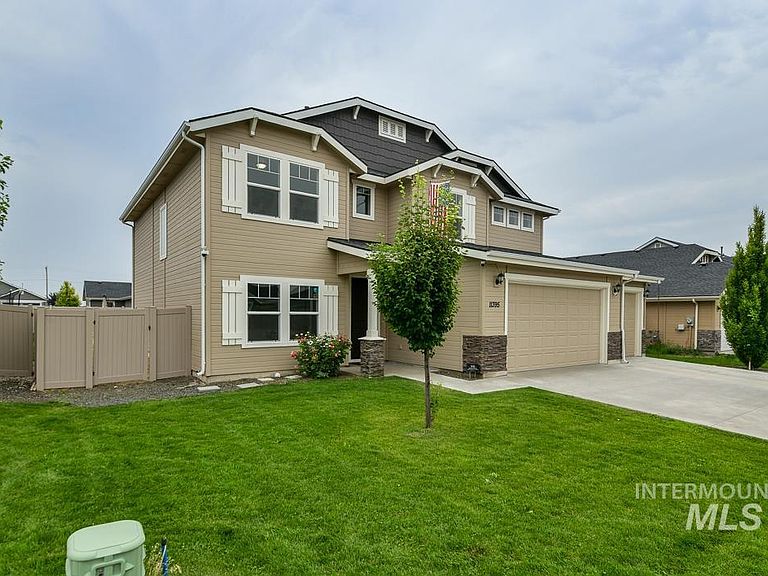


11395 W Annata St, Nampa, ID, 83651
About This Home
Welcome to a masterfully upgraded modern-lifestyle, beautiful home. This home features 5-bedrooms, 4-full bathrooms, and an additional 6th room for a potential office space or additional bedroom. This smart home is ideal for a work-from-home lifestyle. Step inside to an airy, light-filled layout boasting dramatic 9-foot ceilings, gas fireplace, and gorgeous quartz countertops. The kitchen is equipped with a premium gas stove, expansive 42-inch soft-close cabinetry, and brilliant LED under-cabinet lighting. Built with efficiency and tech in mind, the home features extra structural insulation and hardwired ethernet network drops throughout. Both the master bathroom and laundry room come equipped with smart humidity-sensor fans. The flexible 5-bedroom layout includes a main-floor office, a junior suite, and a spacious loft—ideal for multi-generational living or growing families. The property is also wireless comprehensive camera system and smart doorbell. The ultimate standout is the immaculate, fully finished garage featuring showroom-quality epoxy flooring, MyQ app for garage doors , auto-sensor lighting, a dedicated Christmas light switch, a built-in water softener, and a hot/cold water utility spout. Large backyard has huge potential, featuring two water drains which significantly reduce flooding and standing water as well as Schedule your tour today and make this dream home yours
Getting Around
 Car-Dependent
 Very Limited Transit
 Somewhat Bikeable
Schools
Construction
Condition
- Year built: 2022
Materials
- Foundation: Crawl Space
- Roof: Composition
Other
- Builder name: Hubble Homes
Type & Style
- Home type: SingleFamily
- Property subType: Single Family Residence
Interior
Appliances
- Appliances included: Dishwasher,Disposal,Gas Range
Bedroom2
- Level: Upper
Bedroom3
- Level: Upper
Bedroom4
- Level: Upper
Bedroom5
- Level: Upper
Bedrooms & Bathrooms
- Bedrooms: 5
- Bathrooms: 4
- Main level bathrooms: 1
Features
- Bath-Master,Guest Room,Loft,Kitchen Island,Quartz Counters,Number of Baths Main Level: 1,Number of Baths Upper Level: 3
- Flooring: Carpet,Vinyl
- Finished area below ground: 1,106
- Finished area above ground: 1,581
Heating & Cooling
- Heating features: Forced Air
- Cooling features: Central Air
Interior Area
- Total structure area: 2,687
- Total interior livable area: 2,687 sqft
Kitchen
- Level: Main
Master Bedroom
- Level: Upper
Office
- Level: Main
Property
Details
- Parcel number: R3143519600
- Zoning: RS6
Features
- Levels: Two
- Fencing: Vinyl
Lot
- Lot size: 7,840 sqft
- Features: Standard Lot 6000-9999 SF,Pressurized Irrigation Sprinkler System
Parking
- Total spaces: 4
- Parking features: Attached
- Has garage: Yes
- Attached garage spaces: 4
- Covered spaces: 4