



5318 Streamside Trl, Fulshear, TX, 77441
About This Home
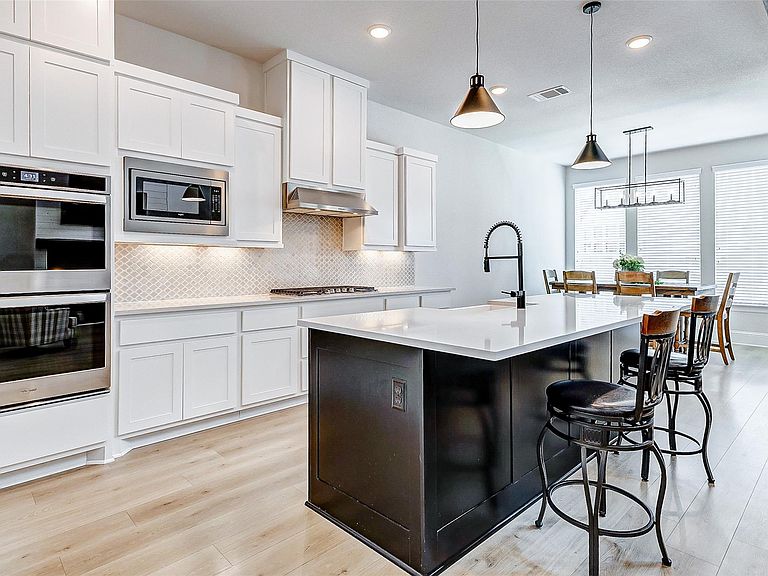
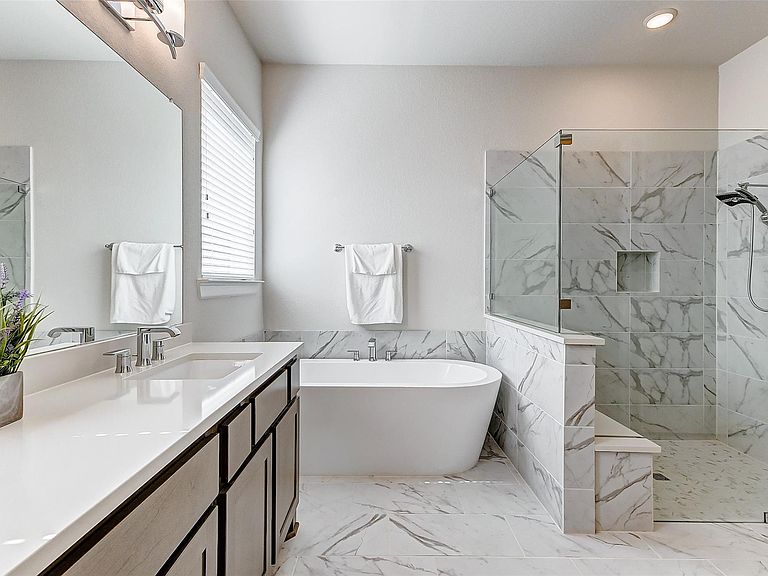
Welcome to this exquisite 4-bedroom, 4.5-bathroom custom home nestled in the prestigious Fulbrook on Fulshear Creek community. This elegant residence showcases expansive living areas, highlighted by a soaring family room featuring a floor-to-ceiling fireplace. The spacious island kitchen seamlessly connects to the dining room, offering access to the covered patio for outdoor dining and relaxation. Inside, the home features a dedicated home office tucked away behind French doors, providing a private space for focused work and efficiency. A first-floor media room with sliding barn doors & a generous second-floor game room cater to entertainment needs. Convenience is key with two bedrooms conveniently located on the main level, while an additional two beds & two baths await upstairs. Outside, a covered patio overlooks the fenced-in backyard, providing ample space for outdoor activities and relaxation. Enjoy access to community the center, pools, parks, and abundant walking trails.
Getting Around
 Car-Dependent
 Very Limited Transit
 Somewhat Bikeable
Schools
Construction
Condition
- Year built: 2021
Materials
- Foundation: Slab
- Roof: Composition
- Construction materials: Batts Insulation,Blown-In Insulation,Brick,Stone,Stucco
Other
- Builder name: Drees Custom Homes
Type & Style
- Home type: SingleFamily
- Architectural style: Traditional
- Property subType: Single Family Residence
Interior
Appliances
- Appliances included: ENERGY STAR Qualified Appliances,Disposal,Double Oven,Microwave,Gas Cooktop,Dishwasher
- Laundry features: Electric Dryer Hookup,Gas Dryer Hookup,Washer Hookup
Bedroom
- Level: Second
- Area: 144
- Dimensions: 12x12
Bedroom
- Level: First
- Area: 132
- Dimensions: 12x11
Bedroom
- Level: Second
- Area: 132
- Dimensions: 12x11
Bedrooms & Bathrooms
- Bedrooms: 4
- Bathrooms: 5
- Full bathrooms: 4
- 1/2 bathrooms: 1
Dining Room
- Level: First
- Area: 140
- Dimensions: 14x10
Family Room
- Level: First
- Area: 306
- Dimensions: 18x17
Features
- Crown Molding,Formal Entry/Foyer,High Ceilings,Prewired for Alarm System,2 Primary Bedrooms,En-Suite Bath,Primary Bed - 1st Floor,Walk-In Closet(s)
- Door features: Insulated Doors
- Window features: Insulated/Low-E windows,Window Coverings
- Flooring: Carpet,Tile,Wood
- Number of fireplaces: 1
- Fireplace features: Gas,Gas Log
- Fireplace: Yes
Game Room
- Level: Second
- Area: 192
- Dimensions: 16x12
Heating & Cooling
- Heating features: Natural Gas
- Cooling features: Ceiling Fan(s),Electric
Interior Area
- Total structure area: 3,469
- Total interior livable area: 3,469 sqft
Kitchen
- Level: First
Media Room
- Level: First
- Area: 154
- Dimensions: 14x11
Other
- Level: First
- Area: 132
- Dimensions: 12x11
Primary Bedroom
- Level: First
- Area: 266
- Dimensions: 19x14
Utility Room
- Level: First
Property
Details
- Parcel number: 3381050030020901
- Exclusions: N/A
Features
- Stories: 2
- Patio & porch: Covered,Patio/Deck
- Exterior features: Sprinkler System
- Fencing: Back Yard
Lot
- Lot size: 8,424 sqft
- Features: Back Yard,Subdivided,0 Up To 1/4 Acre
- Lot size dimensions: 70 x 121
Parking
- Total spaces: 3
- Parking features: Attached,Oversized,Tandem,Additional Parking,Garage Door Opener,Double-Wide Driveway
- Has garage: Yes
- Attached garage spaces: 3
- Covered spaces: 3