




7511 Monarch Forest Ln, Rosenberg, TX, 77469
About This Home
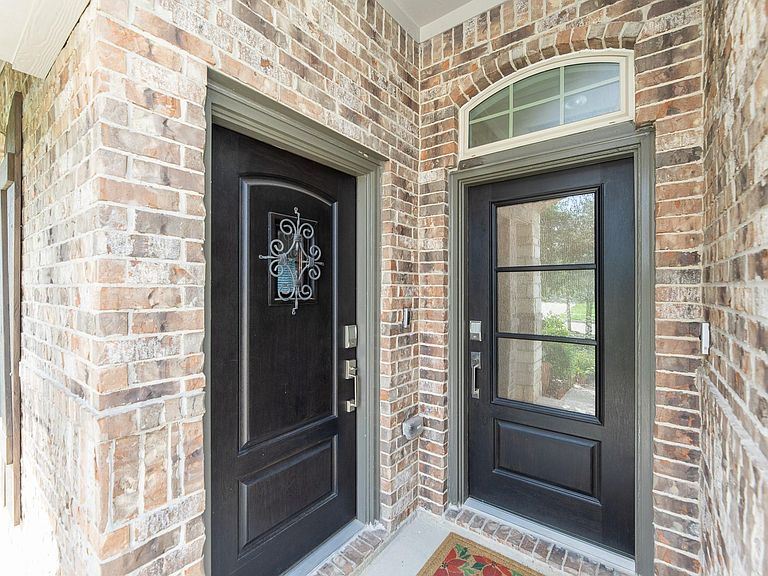
Welcome to this unique multi-generational home offering comfort, privacy, and flexibility. The first floor features a spacious primary suite plus a living area with its own bedroom, full bath, living room, and kitchen—ideal for aging parents, adult children, guests, or rental income. Enjoy the convenience of staying connected while maintaining private living spaces. The open-concept kitchen flows seamlessly into the main living and dining areas, creating a bright and inviting atmosphere. The primary bedroom and bath are conveniently located on the first floor. Upstairs offers an additional bedroom and full bath, perfect for guests, a home office, or a private retreat. This versatile layout is also ideal for short-term rentals or Airbnb opportunities. Additional features include a lawn irrigation system, water softener, and EV charging outlet in the garage. A rare opportunity combining flexibility, comfort, and investment potential.
Getting Around
 Car-Dependent
 Very Limited Transit
 Somewhat Bikeable
Schools
Construction
Condition
- Year built: 2021
Materials
- Foundation: Slab
- Roof: Composition
- Construction materials: Brick,Stone
Type & Style
- Home type: SingleFamily
- Architectural style: Other
- Property subType: Single Family Residence
Interior
Appliances
- Appliances included: Disposal,Electric Oven,Microwave,Gas Cooktop,Dishwasher
- Laundry features: Electric Dryer Hookup,Gas Dryer Hookup,Washer Hookup
Bedroom
- Level: Second
- Dimensions: N/A
Bedroom
- Level: First
- Dimensions: N/A
Bedrooms & Bathrooms
- Bedrooms: 4
- Bathrooms: 4
- Full bathrooms: 4
Breakfast
- Level: First
- Dimensions: N/A
Features
- High Ceilings,1 Bedroom Up,Primary Bed - 1st Floor,Walk-In Closet(s)
- Flooring: Carpet,Tile,Vinyl
Game Room
- Level: Second
- Dimensions: N/A
Heating & Cooling
- Heating features: Natural Gas
- Cooling features: Ceiling Fan(s),Electric
Interior Area
- Total structure area: 2,535
- Total interior livable area: 2,535 sqft
Living Room
- Level: First
- Dimensions: N/A
Other
- Level: First
- Dimensions: N/A
Other
- Level: First
- Dimensions: N/A
Primary Bath
- Level: First
- Dimensions: N/A
Primary Bedroom
- Level: First
- Dimensions: N/A
Property
Details
- Parcel number: 8914240010080901
Features
- Stories: 1
- Has spa: Yes
- Fencing: Back Yard
Lot
- Lot size: 6,272 sqft
- Features: Back Yard,Subdivided,0 Up To 1/4 Acre
Parking
- Total spaces: 2
- Parking features: Attached,Electric Vehicle Charging Station(s)
- Has garage: Yes
- Attached garage spaces: 2
- Covered spaces: 2