



628 Forest Creek Cir, Greer, SC, 29651
About This Home
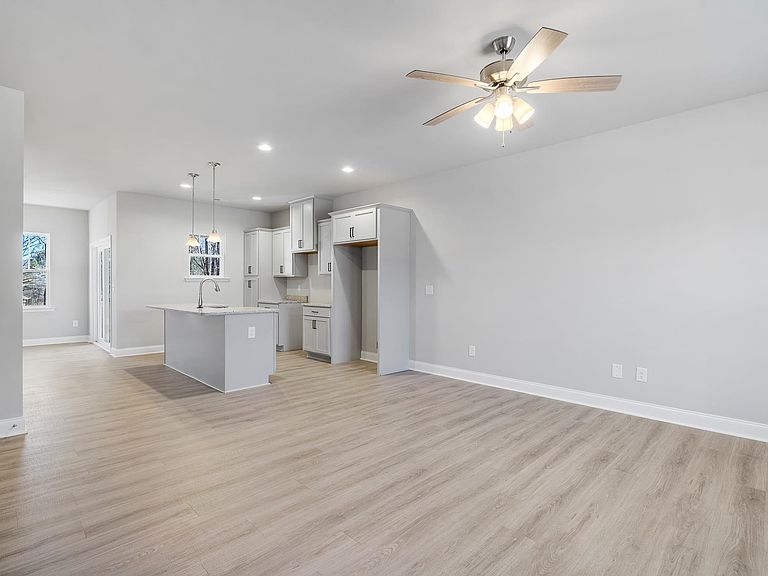
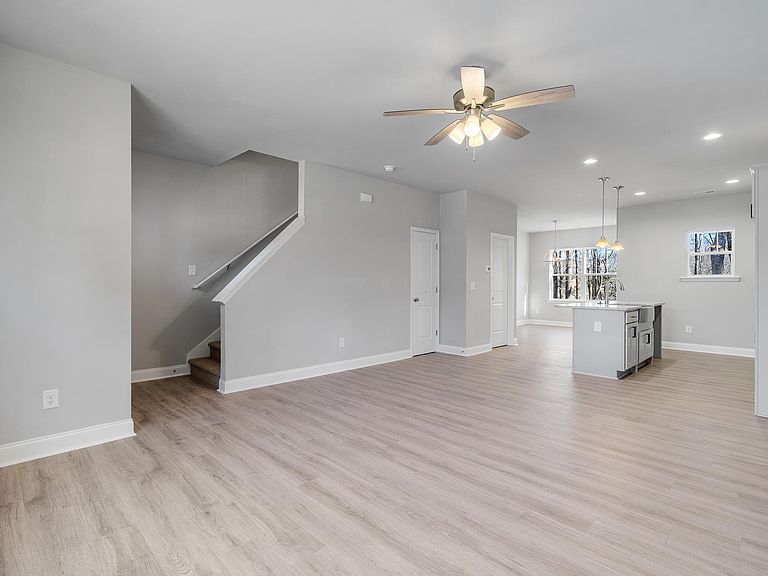
MOVE-IN READY NOW! Incredible opportunity to buy for yourself or use as an investment property. This 2 Bedroom/2.5 bath END UNIT is only3 minutes from Downtown Greer, SC! Open concept floor plan with many upgrades including; laminate hardwood flooring, smooth cabinets, stainless appliance pkg (built-in microwave, oven, dishwasher, PLUS FRIDGE), Washer/Dryer Combo, stainless farm sink, covered deck, architectural shingles, and MUCH MORE! Second floor with essentially 2 primary suites as both bedrooms have their own PRIVATEBATH! Laundry closet and large storage closest also on second level. Enjoy Beautiful views off the the covered deck. Additional storage area located underneath the back deck-with full size access door! Great location-only 1 short mile to Downtown Greer! Builder's Warranty &Structural Warranty included. Schedule your showing today!
Getting Around
 Car-Dependent
 Very Limited Transit
 Somewhat Bikeable
Schools
Construction
Condition
- Year built: 2022
Materials
- Foundation: Crawl Space
- Roof: Architectural
- Construction materials: Vinyl Siding
Other
- Builder name: Apex Development Sc, Llc
Type & Style
- Home type: Townhouse
- Architectural style: Traditional
- Property subType: Townhouse
Interior
Appliances
- Appliances included: Dishwasher,Disposal,Microwave,Electric Oven,Free-Standing Range,Electric Water Heater
Bedroom2
- Area: 196
- Dimensions: 14x14
Bedrooms & Bathrooms
- Bedrooms: 2
- Bathrooms: 3
- Full bathrooms: 2
- 1/2 bathrooms: 1
Dining Room
- Area: 154
- Dimensions: 14x11
Features
- Ceiling Fan(s),Ceiling - Smooth,Open Floorplan
- Flooring: Carpet,Laminate,Vinyl
- Finished area below ground: 0
- Finished area above ground: 1,391
Heating & Cooling
- Heating features: Heat Pump
- Cooling features: Central Air
Interior Area
- Total interior livable area: 1,391 sqft
Kitchen
- Area: 180
- Dimensions: 15x12
Living Room
- Area: 266
- Dimensions: 14x19
Other
- Area: 20
- Dimensions: 4x5
Primary Bedroom
- Area: 154
- Dimensions: 11x14
Property
Details
- Parcel number: 9030506604
- Special condition: None,Auction
Features
- Levels: Two
- Patio & porch: Deck,Porch
- Topography of land: Level
- Living area range: 1200-1399
Lot
- Lot size: 7,405 sqft
- Features: Level
Parking
- Parking features: None,See Parking Features