



171 Belleforte Park Cir, Garner, NC, 27529
About This Home
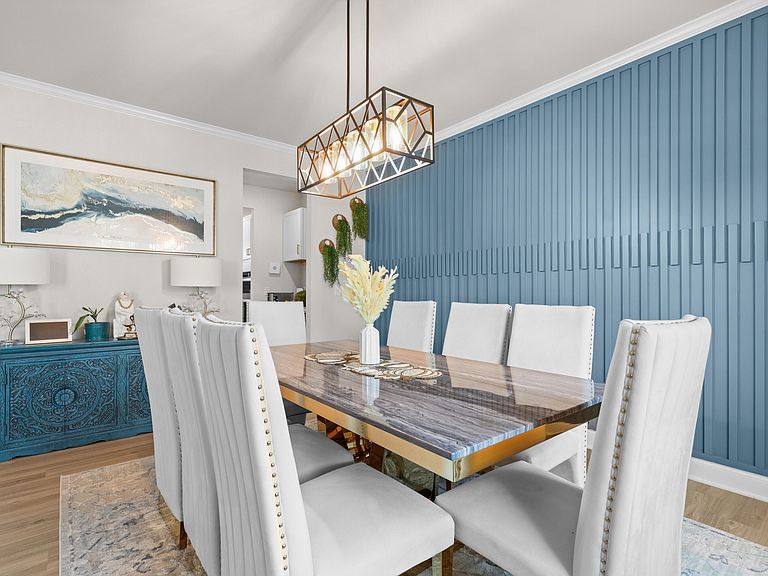
Built in 2022 and move-in ready, this beautifully designed home in Oak Park offers the perfect blend of modern style and everyday functionality. Backing up to HOA-owned property, this home features an open floor plan creating a bright, inviting atmosphere, with a spacious main-level great room that flows seamlessly into the kitchen, making it ideal for entertaining or daily living. Just off the kitchen, the relaxing three-seasons room provides a wonderful space to enjoy morning coffee, unwind with a good book, or host guests throughout much of the year. A main-level guest bedroom offers flexibility for visitors, a home office, or additional living needs. Upstairs, you'll find a generous primary suite along with additional bedrooms and a versatile loft area that can be used as a media room, playroom, workspace, or fitness area. Enjoy the benefits of the solar panels and a thoughtful design, this home offers flexible spaces to fit a variety of lifestyles. Conveniently located in Garner, you'll enjoy easy access to shopping, dining, parks, and major commuting routes while coming home to a welcoming neighborhood setting. Don't miss the opportunity to own this like-new home that combines modern finishes, functional living spaces, and a fantastic location. Schedule your showing today!
Getting Around
 Car-Dependent
 Very Limited Transit
 Somewhat Bikeable
Schools
Construction
Condition
- Year built: 2022
Materials
- Foundation: Permanent
- Roof: Shingle
- Construction materials: Vinyl Siding
Type & Style
- Home type: SingleFamily
- Architectural style: Transitional
- Property subType: Single Family Residence,Residential
Interior
Appliances
- Appliances included: Dishwasher,Gas Cooktop,Microwave,Range Hood,Stainless Steel Appliance(s),Oven
- Laundry features: Laundry Room,Upper Level
Bedrooms & Bathrooms
- Bedrooms: 5
- Bathrooms: 5
- Full bathrooms: 4
- 1/2 bathrooms: 1
Features
- Ceiling Fan(s),Crown Molding,Double Vanity,Kitchen Island,Pantry,Smooth Ceilings,Walk-In Closet(s),Walk-In Shower,Water Closet
- Flooring: Carpet,Vinyl,Tile
- Finished area below ground: 0
- Finished area above ground: 3,575
Heating & Cooling
- Heating features: None
- Cooling features: Central Air
Interior Area
- Total structure area: 3,575
- Total interior livable area: 3,575 sqft
Property
Details
- Parcel number: 162903022137000 0478387
- Zoning: R4
- Special condition: Standard
Features
- Levels: Two
- Stories: 2
- Patio & porch: Deck,Patio
- Fencing: Back Yard, Fenced
- Has view: Yes
Lot
- Lot size: 10,454 sqft
Parking
- Total spaces: 2
- Parking features: Attached,Driveway,Garage,Garage Faces Front
- Has garage: Yes
- Attached garage spaces: 2
- Covered spaces: 2