

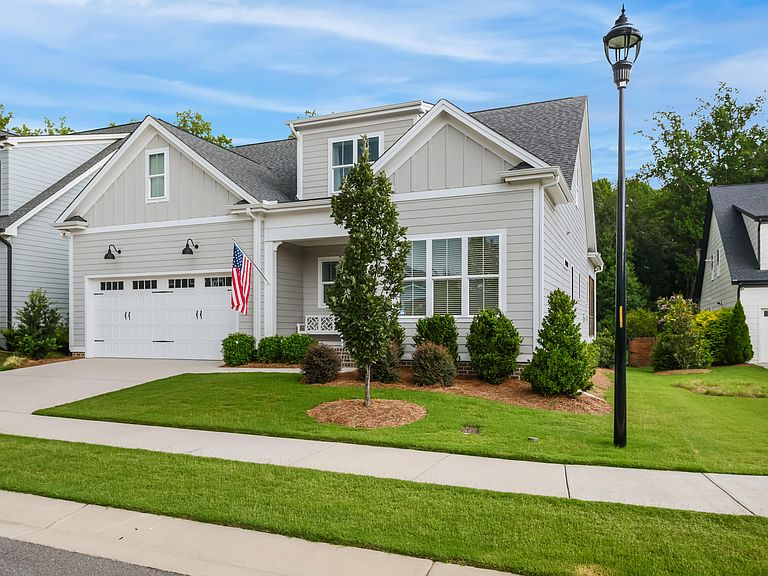
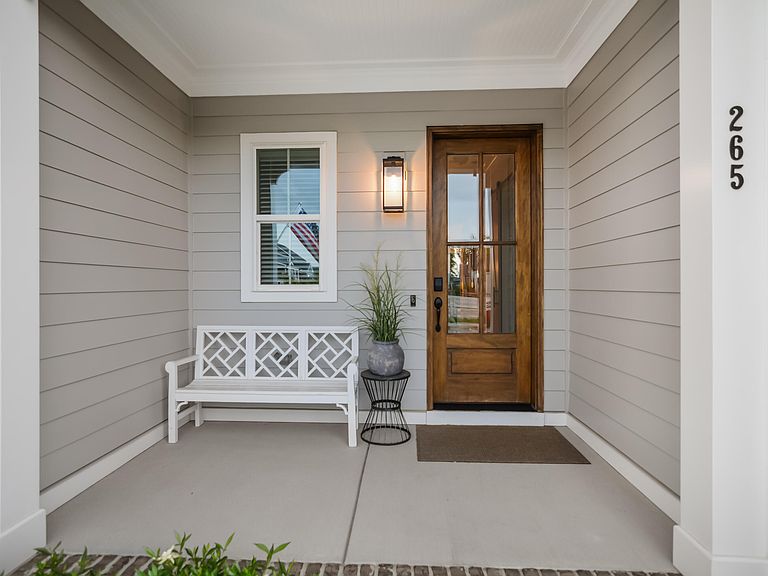


265 Tumbling River Dr, Wendell, NC, 27591
About This Home
This is the one! Enjoy the ultimate in living in this charming and fully upgraded Homes By Dickerson 4 bed 3 bath home on a double cul-de-sac lot in the highly desirable community of Wendell Falls. The main floor features gleaming hardwood floors, 10 ft ceilings with 8 ft solid core doors and a Craftsman trim package. The spacious family room includes built-in cabinetry and a gas log fireplace. The first floor office includes a granite top built-in work station. The bright & open eat-in kitchen comes equipped with level 3 quartz countertops, massive center island with waterfall edges, soft close cabinets, under cabinet lighting, subway tile backsplash, farmhouse sink, walk in pantry and Frigidaire Professional stainless steel appliances. The first floor primary suite offers a custom accent wall, free standing soaking tub with separate oversized tile shower with frameless glass surround, quartz top dual vanities and a generous walk in closet with built-ins. An additional first floor ensuite bedroom with barn door for added privacy. 2 ample sized bedrooms upstairs with full bath + a large loft/bonus room for recreation or play. A HUGE walk in attic space provides plenty of extra storage space or fantastic potential for future expansion. The expansive screen porch with vaulted ceiling & the oversized patio with natural gas grill offers amazing outdoor entertaining options. The flat backyard overlooks beautiful wooded views. The oversized 2 car garage features epoxy flooring, a separate 220V, 50A circuit with EV charging hookups, abundant storage & insulated garage door. And a conditioned crawl space for energy savings. For peace of mind, a transferable HVAC maintenance plan is included through 2033. Wendell falls offers wonderful amenities including pool, clubhouse, fitness center, playgrounds, exercise course and scenic trails. Less than a 15 minute drive to Downtown Raleigh!
Getting Around
 Car-Dependent
 Very Limited Transit
 Somewhat Bikeable
Schools
Construction
Condition
- Year built: 2022
Materials
- Roof: Shingle
- Construction materials: Fiber Cement
Type & Style
- Home type: SingleFamily
- Architectural style: Traditional
- Property subType: Single Family Residence,Residential
Interior
Appliances
- Appliances included: Dishwasher,Disposal,Dryer,Gas Range,Microwave,Range Hood,Refrigerator,Stainless Steel Appliance(s),Tankless Water Heater,Oven,Washer
- Laundry features: Laundry Room,Lower Level
Basement
- Basement: Crawl Space
Bedrooms & Bathrooms
- Bedrooms: 4
- Bathrooms: 3
- Full bathrooms: 3
Features
- Bathtub/Shower Combination,Bookcases,Built-in Features,Ceiling Fan(s),Crown Molding,Double Vanity,Eat-in Kitchen,Entrance Foyer,In-Law Floorplan,Kitchen Island,Master Downstairs,Quartz Counters,Recessed Lighting,Separate Shower,Smart Thermostat,Smooth Ceilings,Vaulted Ceiling(s),Walk-In Closet(s),Walk-In Shower,Water Closet
- Window features: Insulated Windows
- Flooring: Carpet,Hardwood,Tile
- Finished area below ground: 0
- Finished area above ground: 3,040
- Common walls with other units/homes: No Common Walls
Heating & Cooling
- Heating features: None
- Cooling features: Central Air,Zoned
Interior Area
- Total structure area: 3,040
- Total interior livable area: 3,040 sqft
Property
Details
- Parcel number: 177301166390000 0477794
- Zoning: PUD-1
- Special condition: Standard
Features
- Levels: Two
- Stories: 1
- Pool features: Community
- Patio & porch: Covered,Front Porch,Patio,Porch,Screened
- Exterior features: Gas Grill,Rain Gutters
- Has view: Yes
- View description: Trees/Woods
Lot
- Lot size: 7,840 sqft
- Features: Cul-De-Sac,Landscaped
Parking
- Total spaces: 4
- Parking features: Driveway,Electric Vehicle Charging Station(s),Garage,Garage Door Opener,Garage Faces Front
- Has garage: Yes
- Attached garage spaces: 2
- Covered spaces: 2
- Has uncovered spaces: Yes
- Uncovered spaces: 2