


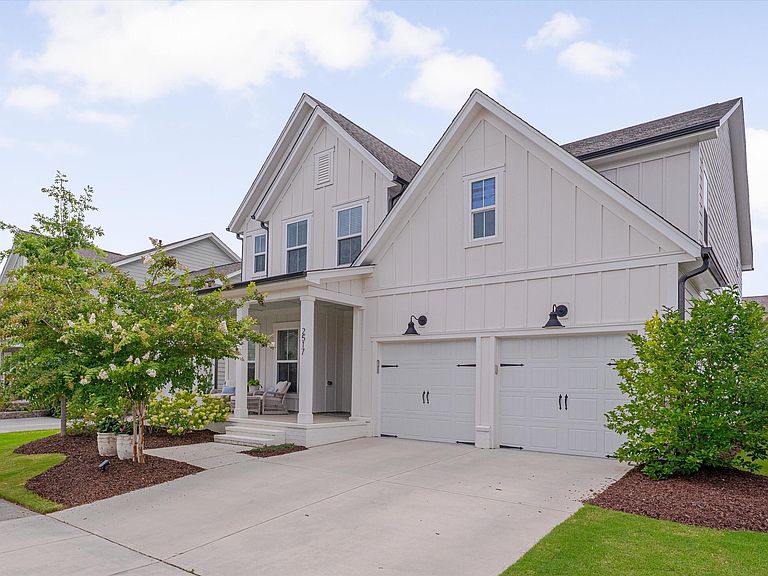
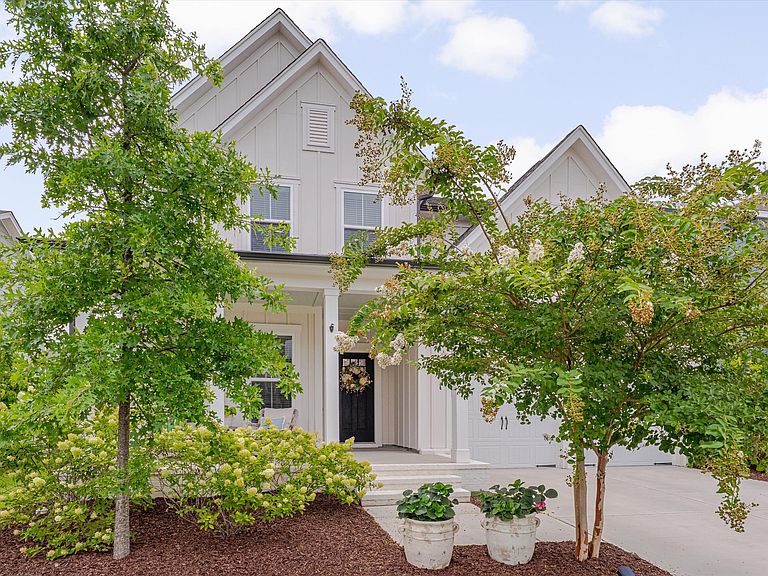

2517 Great Daisy Ln, New Hill, NC, 27562
5beds
4baths
3,273sqft
$740,000
$226price/sqft
$4,792/moest. monthly cost
$191,680/yrincome needed
About This Home
Gorgeous 5-bedroom, 4-bath home offering refined living in one of the area's most desirable communities. Thoughtfully designed with a first-floor guest suite, gourmet kitchen, sunroom, versatile loft, and abundant natural light throughout. The luxurious primary suite features a spa-inspired bath with an oversized walk-in shower, while every upstairs bedroom enjoys direct bathroom access, including a Jack-and-Jill bath and a private en-suite. Step outside to a beautifully landscaped, fenced backyard, then enjoy resort-style community amenities including a pool, tennis courts, playground, and scenic walking trails. Overhead storage and wall storage added in garage for maximum convenience.
Getting Around
2
 Car-Dependent
0
 Very Limited Transit
12
 Somewhat Bikeable
Schools
8/10
10/10
9/10
Construction
Condition
- Year built: 2021
Materials
- Foundation: Slab
- Roof: Shingle
- Construction materials: Fiber Cement
Type & Style
- Home type: SingleFamily
- Architectural style: Traditional, Transitional
- Property subType: Single Family Residence,Residential
Interior
Appliances
- Laundry features: Laundry Room,Upper Level
Bedrooms & Bathrooms
- Bedrooms: 5
- Bathrooms: 4
- Full bathrooms: 4
Features
- Pantry,Ceiling Fan(s),Double Vanity,Dual Closets,Entrance Foyer,High Ceilings,High Speed Internet,Kitchen Island,Open Floorplan,Quartz Counters,Smooth Ceilings,Tray Ceiling(s),Walk-In Closet(s),Walk-In Shower,Water Closet
- Flooring: Carpet,Vinyl,Tile
- Finished area below ground: 0
- Finished area above ground: 3,273
- Common walls with other units/homes: No Common Walls
Heating & Cooling
- Heating features: Forced Air,None
- Cooling features: Central Air
Interior Area
- Total structure area: 3,273
- Total interior livable area: 3,273 sqft
Property
Details
- Parcel number: 072001053979000 0477329
- Zoning: PUD-C
- Special condition: Standard
Features
- Levels: Two
- Stories: 2
- Patio & porch: Front Porch
- Exterior features: Fenced Yard
- Has view: Yes
Lot
- Lot size: 7,840 sqft
Parking
- Total spaces: 2
- Parking features: Garage - Attached
- Has garage: Yes
- Attached garage spaces: 2
- Covered spaces: 2