
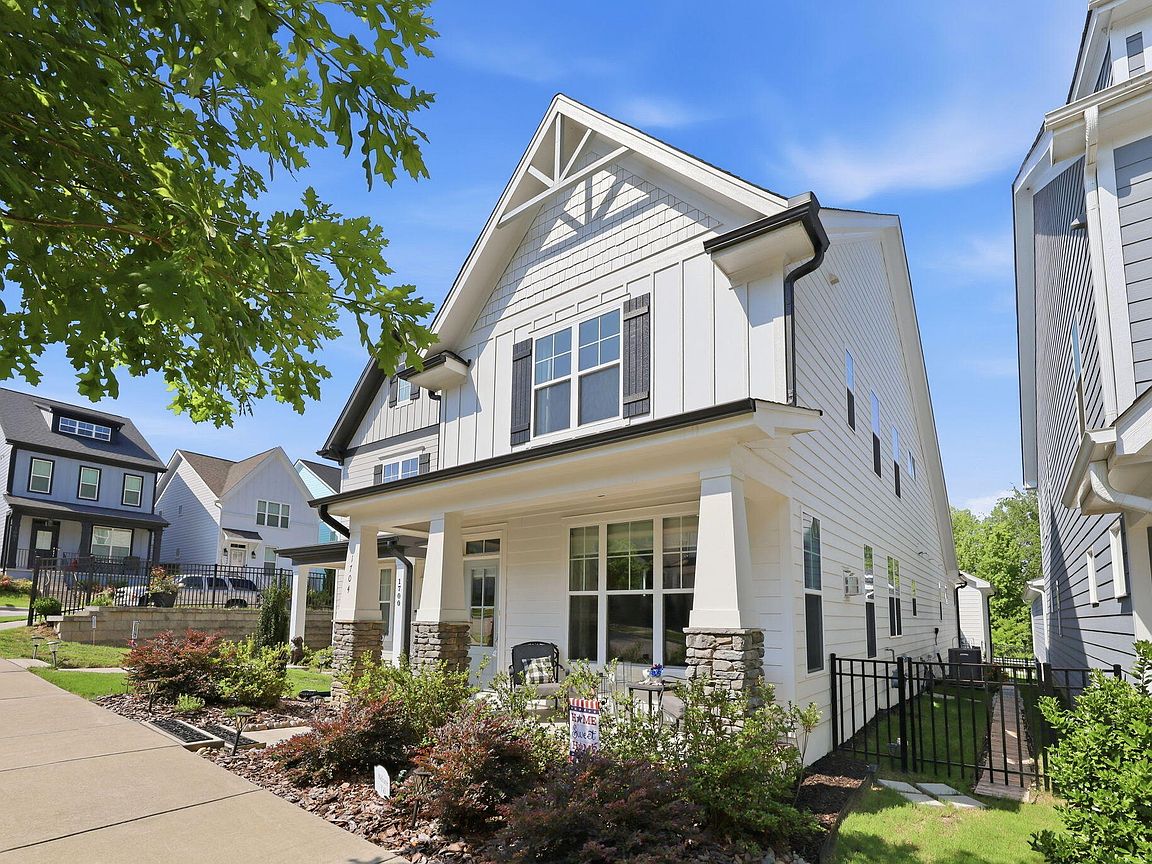


1704 Glazebrook Dr, Wake Forest, NC, 27587
About This Home
Like-new custom home built in 2022 in the desirable Bowling Green community of Wake Forest! Blending timeless design, quality craftsmanship, and modern convenience, this beautifully maintained home offers the perfect combination of luxury, comfort, and location. From the moment you arrive, you'll appreciate the immaculate landscaping, inviting curb appeal, rear-entry garage, and peaceful setting. Inside, abundant natural light fills the open-concept floor plan, creating a bright and welcoming atmosphere throughout. The spacious family room flows seamlessly into a beautifully appointed kitchen featuring abundant cabinetry, generous counter space, a large island, and an ideal layout for entertaining or everyday living. One of the home's standout features is the private primary suite conveniently located on the main floor, offering comfort, privacy, and easy everyday living. The spacious suite serves as a relaxing retreat with a beautifully designed en-suite bath and generous walk-in closet. Upstairs, you'll find additional bedrooms and versatile bonus living space ideal for family, guests, a media room, playroom, or home office. Step outside to your own private covered patio outdoor retreat featuring a meticulously maintained lawn and beautifully landscaped garden area—an ideal setting for morning coffee, evening gatherings, or simply unwinding after a long day. Life in Bowling Green offers the perfect balance of community and convenience. Enjoy sidewalks throughout the neighborhood, a community pool, beautifully maintained common areas, and a welcoming atmosphere where neighbors become friends. Just minutes from shopping, dining, parks, golf, highly rated schools, historic downtown Wake Forest, North Raleigh, and major commuter routes to RTP, this location puts everything you need within easy reach.Offering the feel of new construction without the wait, this exceptional home combines thoughtful design, modern comfort, outstanding curb appeal, and an unbeatable Wake Forest location—making it a rare opportunity you won't want to miss.
Getting Around
 Car-Dependent
 Very Limited Transit
 Somewhat Bikeable
Schools
Construction
Condition
- Year built: 2022
Materials
- Foundation: Slab
- Roof: Shingle
- Construction materials: Fiber Cement
Notable Dates
- Major remodel year: 2022
Other
- Builder name: Prewitt-Douglas Custom Homes
Type & Style
- Home type: SingleFamily
- Architectural style: Charleston, Craftsman, Traditional
- Property subType: Single Family Residence,Residential
Interior
Appliances
- Appliances included: Dishwasher,Free-Standing Electric Range,Gas Cooktop,Gas Range,Gas Water Heater,Microwave,Plumbed For Ice Maker,Stainless Steel Appliance(s)
- Laundry features: Electric Dryer Hookup,In Hall,Main Level
Bedrooms & Bathrooms
- Bedrooms: 3
- Bathrooms: 3
- Full bathrooms: 2
- 1/2 bathrooms: 1
Features
- Bathtub/Shower Combination,Ceiling Fan(s),Crown Molding,Double Vanity,Eat-in Kitchen,Granite Counters,High Ceilings,Kitchen Island,Master Downstairs,Smart Thermostat,Smooth Ceilings,Walk-In Closet(s),Walk-In Shower,Water Closet
- Flooring: Carpet,Vinyl
- Number of fireplaces: 1
- Fireplace features: Gas Log
- Fireplace: Yes
- Finished area below ground: 0
- Finished area above ground: 1,941
Heating & Cooling
- Heating features: Electric,Forced Air,Heat Pump,Natural Gas,None
- Cooling features: Heat Pump,Zoned
Interior Area
- Total structure area: 1,941
- Total interior livable area: 1,941 sqft
Property
Details
- Parcel number: 1850467102
- Zoning: RMX
- Special condition: Standard
Features
- Levels: Two
- Stories: 2
- Patio & porch: Covered,Patio,Rear Porch
- Exterior features: Rain Gutters
- Fencing: Fenced
- Has view: Yes
Lot
- Lot size: 3,920 sqft
- Features: Landscaped
Parking
- Total spaces: 4
- Parking features: Attached,Concrete,Driveway,Garage,Garage Door Opener,Garage Faces Rear
- Has garage: Yes
- Attached garage spaces: 2
- Covered spaces: 2
- Has uncovered spaces: Yes
- Uncovered spaces: 2