



545 Glenwyck Ct, Fuquay Varina, NC, 27526
3beds
3baths
2,212sqft
$465,000
$210price/sqft
$2,833/moest. monthly cost
$113,320/yrincome needed
About This Home
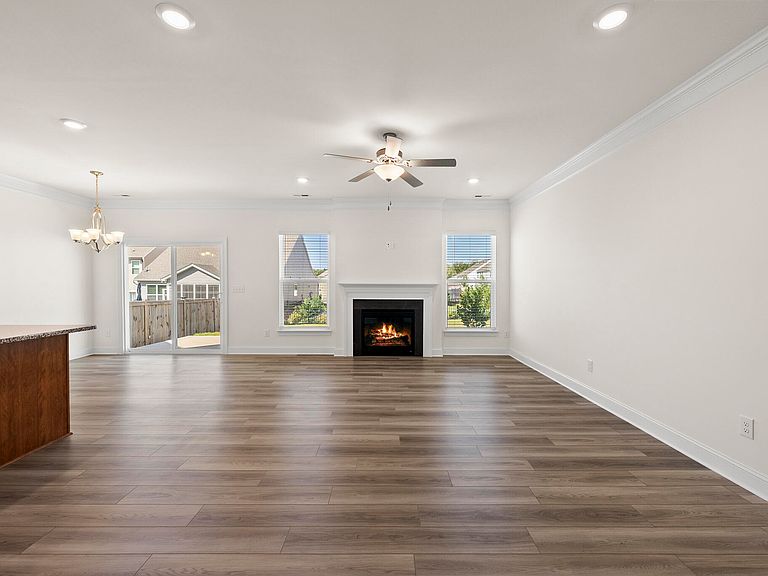
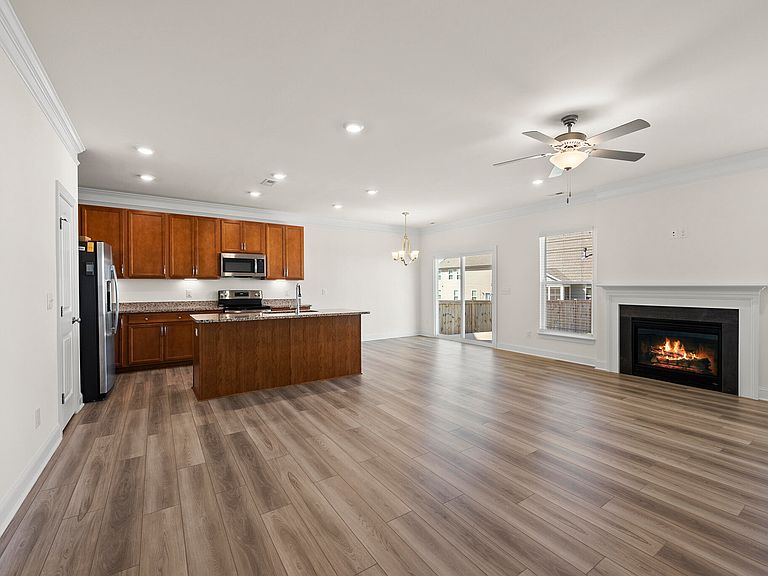
Welcome to this charming three-bedroom, three-bathroom 1.5 story single residence nestled in Broadwell Trace, Fuquay Varina, NC. The home offers practical living with a thoughtfully designed layout across its finished living space, complemented by a two-car garage for convenient parking and storage. The expansive second floor offers opportunity for creating a 4th bedroom. Second floor bonus room comes with a full bath! Designed for comfortable everyday living. This well-proportioned open concept residence presents an excellent opportunity for those seeking a move-in ready home!
Getting Around
2
 Car-Dependent
0
 Very Limited Transit
18
 Somewhat Bikeable
Schools
8/10
6/10
6/10
Construction
Condition
- Year built: 2022
Materials
- Foundation: Slab
- Roof: Shingle
- Construction materials: Board & Batten Siding,Fiber Cement,Stone
Type & Style
- Home type: SingleFamily
- Architectural style: Craftsman, Ranch
- Property subType: Single Family Residence,Residential
Interior
Appliances
- Appliances included: Dishwasher,Disposal,Dryer,Free-Standing Electric Range,Gas Water Heater,Ice Maker,Microwave,Refrigerator,Stainless Steel Appliance(s),Vented Exhaust Fan,Washer,Washer/Dryer
- Laundry features: Laundry Room,Main Level,Washer Hookup
Bedrooms & Bathrooms
- Bedrooms: 3
- Bathrooms: 3
- Full bathrooms: 3
Features
- Bathtub/Shower Combination,Ceiling Fan(s),Crown Molding,Double Vanity,Eat-in Kitchen,Entrance Foyer,Granite Counters,Kitchen Island,Open Floorplan,Pantry,Master Downstairs,Recessed Lighting,Separate Shower,Soaking Tub,Stone Counters,Walk-In Closet(s),Walk-In Shower,Water Closet
- Flooring: Carpet,Ceramic Tile,Vinyl
- Number of fireplaces: 1
- Fireplace features: Family Room,Gas Log
- Fireplace: Yes
- Finished area below ground: 0
- Finished area above ground: 2,212
Heating & Cooling
- Heating features: Forced Air
- Cooling features: Ceiling Fan(s),Central Air
Interior Area
- Total structure area: 2,212
- Total interior livable area: 2,212 sqft
Property
Details
- Parcel number: 065703107925000 0482840
- Zoning: RMD-C
- Special condition: Standard
Features
- Levels: One and One Half
- Stories: 1
- Patio & porch: Front Porch,Patio,Porch
- Exterior features: Rain Gutters
- Has view: Yes
Lot
- Lot size: 6,098 sqft
- Features: Back Yard
- Lot size dimensions: 120' x 52' x 120' x 52'
Parking
- Total spaces: 2
- Parking features: Attached,Driveway,Garage
- Has garage: Yes
- Attached garage spaces: 2
- Covered spaces: 2