

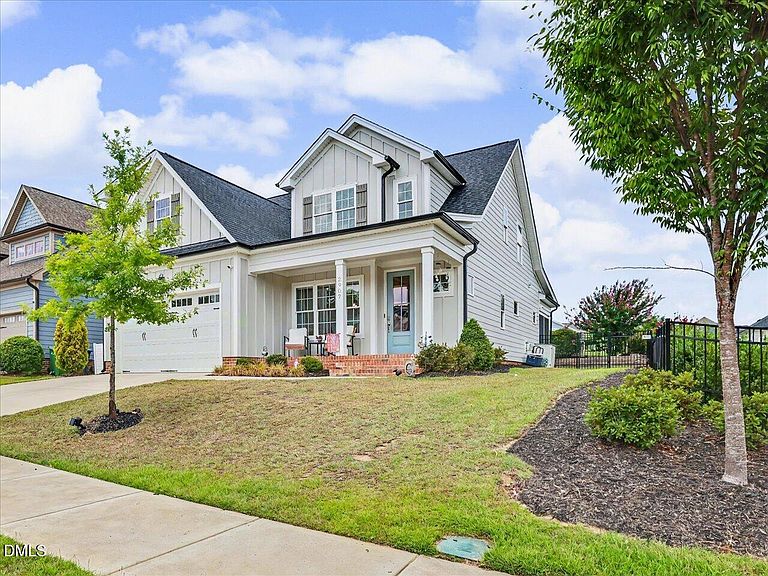
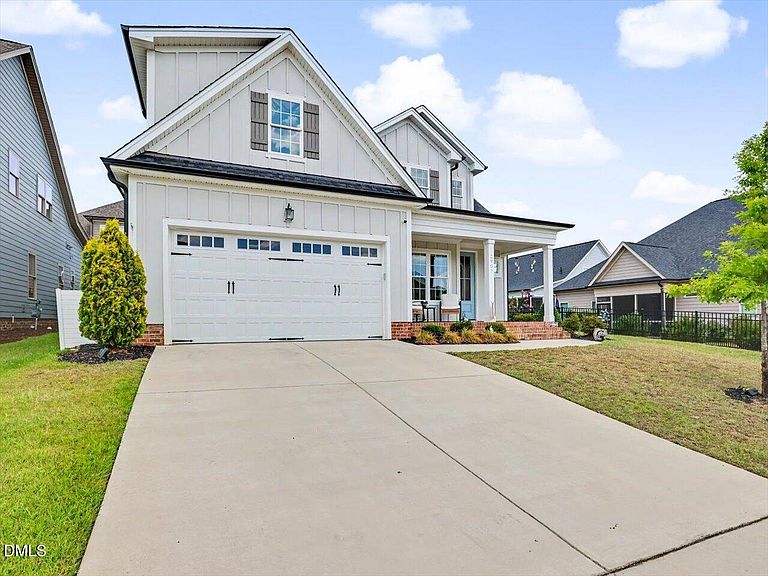
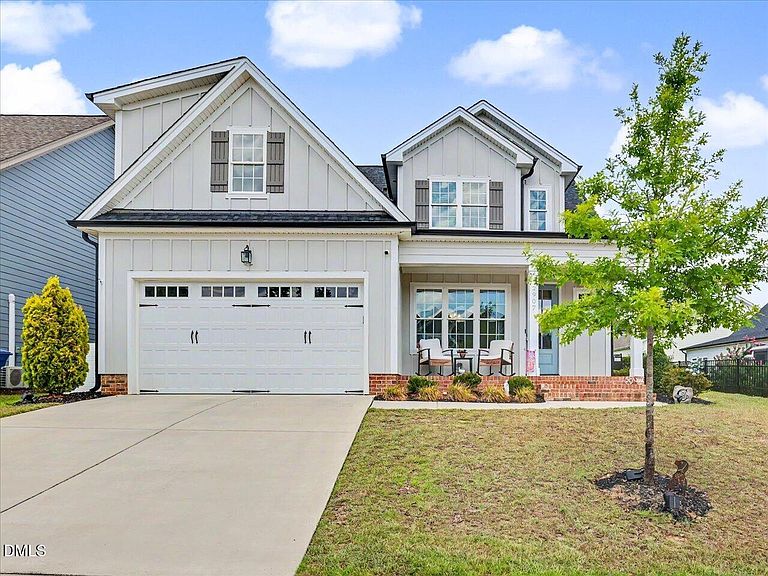

2907 Meadow Bluffs Way, Fuquay Varina, NC, 27526
About This Home
Custom-built Cornerstone Residential home featuring a first-floor primary suite and thoughtful, high-end finishes throughout. An inviting formal dining room showcases a tray ceiling and classic wainscoting. The gourmet kitchen centers on a large granite island and includes a 5-burner gas cooktop, abundant counter space, and a walk-in pantry with wood shelving. The family room offers a cozy gas fireplace and seamless access to the EZ Breeze screened porch with adjoining grilling patio—perfect for year-round entertaining. Practical everyday conveniences include a drop zone at the garage entry, walk-in closets with custom wood shelving, and generous walk-in storage. Quality craftsmanship and a functional layout make this home an exceptional find. Seller offering up to $5,000. Buyer incentive toward closing cost/rate buydown
Getting Around
 Car-Dependent
 Very Limited Transit
 Somewhat Bikeable
Schools
Construction
Condition
- Year built: 2021
Materials
- Foundation: Slab
- Roof: Shingle
- Construction materials: Fiber Cement,Radiant Barrier
Type & Style
- Home type: SingleFamily
- Architectural style: Contemporary, Craftsman, Farmhouse, Traditional, Transitional
- Property subType: Single Family Residence,Residential
Interior
Appliances
- Appliances included: Cooktop,Dishwasher,Dryer,Electric Water Heater,Free-Standing Refrigerator,Gas Cooktop,Ice Maker,Microwave,Range Hood,Self Cleaning Oven,Stainless Steel Appliance(s),Oven,Washer
- Laundry features: Electric Dryer Hookup,Inside,Laundry Room,Main Level,Washer Hookup
Bedrooms & Bathrooms
- Bedrooms: 4
- Bathrooms: 3
- Full bathrooms: 2
- 1/2 bathrooms: 1
Features
- Breakfast Bar,Ceiling Fan(s),Chandelier,Crown Molding,Double Vanity,Entrance Foyer,Granite Counters,High Speed Internet,Kitchen Island,Open Floorplan,Pantry,Master Downstairs,Recessed Lighting,Smooth Ceilings,Walk-In Closet(s),Walk-In Shower,Water Closet
- Window features: Insulated Windows
- Flooring: Carpet,Vinyl
- Number of fireplaces: 1
- Fireplace features: Gas Log,Living Room
- Fireplace: Yes
- Finished area below ground: 0
- Finished area above ground: 2,533
- Common walls with other units/homes: No Common Walls
Heating & Cooling
- Heating features: Forced Air,Natural Gas,Zoned,None
- Cooling features: Central Air
Interior Area
- Total structure area: 2,533
- Total interior livable area: 2,533 sqft
Property
Details
- Parcel number: 0677396698
- Zoning: RMD
- Special condition: Standard
Features
- Levels: Two
- Stories: 2
- Pool features: Community
- Patio & porch: Covered,Enclosed,Front Porch,Patio,Porch,Rear Porch,See Remarks
- Exterior features: Fenced Yard,Private Yard,Rain Gutters,Smart Lock(s)
- Fencing: Back Yard, Fenced, Gate, Wrought Iron
- Has view: Yes
- View description: Neighborhood
Lot
- Lot size: 5,227 sqft
- Features: Back Yard,Front Yard,Gentle Sloping
Parking
- Total spaces: 4
- Parking features: Attached,Concrete,Driveway,Garage,Garage Door Opener,Garage Faces Front
- Has garage: Yes
- Attached garage spaces: 2
- Covered spaces: 2
- Has uncovered spaces: Yes
- Uncovered spaces: 2