


1645 White Admiral St, Fuquay Varina, NC, 27526
About This Home
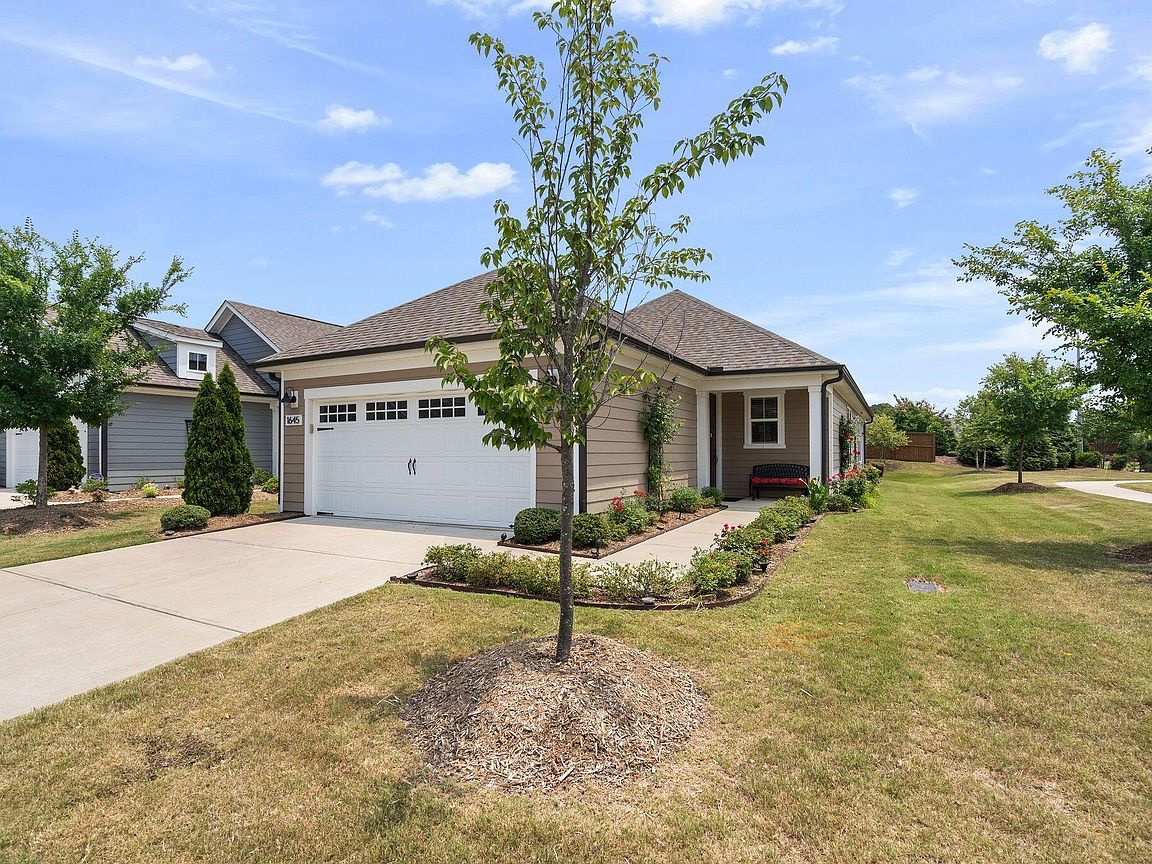
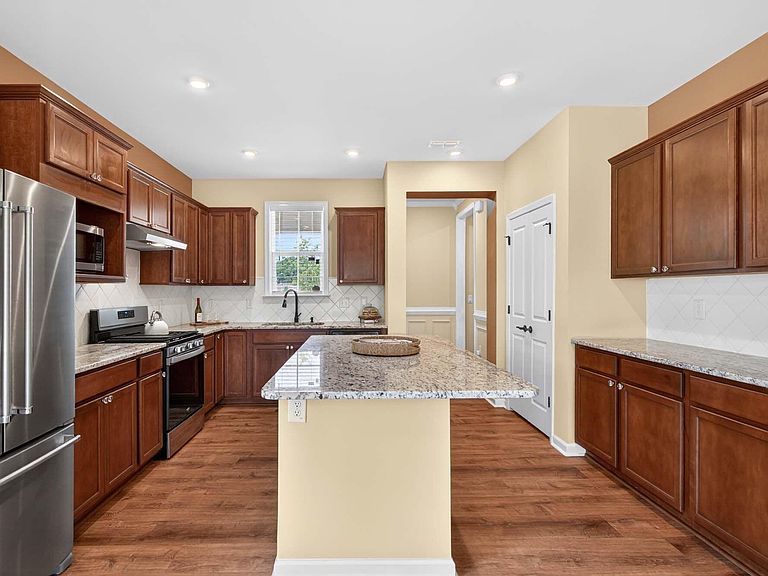
Welcome to this charming 2-bedroom home in the 55+ Del Webb Carolina Gardens community. Tucked away at the end of the street with no neighbors on one side, this home offers a private setting that is hard to find. Inside, you'll love the open floor plan with LVP flooring throughout and bright designer color choices that give the home a cheerful, welcoming feel. The spacious kitchen features a large island and opens to the dining area, family room, and sunroom, creating an easy flow for everyday living and entertaining. Enjoy the outdoors from the screened porch or patio overlooking the beautifully landscaped yard. Raised garden beds add charm and character, making the outdoor space feel special and inviting. HOA fees include yard maintenance, cable, and internet. Enjoy the active Del Webb Carolina Gardens lifestyle with an impressive clubhouse, indoor and outdoor pools, fitness center, and so many clubs and activities.
Getting Around
 Car-Dependent
 Very Limited Transit
 Somewhat Bikeable
Schools
Construction
Condition
- Year built: 2021
Materials
- Foundation: Slab
- Roof: Shingle
- Construction materials: HardiPlank Type
Type & Style
- Home type: SingleFamily
- Architectural style: Traditional
- Property subType: Single Family Residence,Residential
Interior
Appliances
- Appliances included: Dishwasher,Disposal,Electric Water Heater,Gas Range,Microwave,Oven,Refrigerator,Stainless Steel Appliance(s),Washer/Dryer
- Laundry features: Laundry Room,Main Level
Bedrooms & Bathrooms
- Bedrooms: 2
- Bathrooms: 2
- Full bathrooms: 2
Features
- Bathtub/Shower Combination,Crown Molding,Granite Counters,Kitchen Island,Kitchen/Dining Room Combination,Living/Dining Room Combination,Open Floorplan,Master Downstairs,Recessed Lighting,Walk-In Closet(s),Walk-In Shower
- Window features: Window Coverings
- Flooring: Ceramic Tile,Vinyl
- Finished area below ground: 0
- Finished area above ground: 1,398
Heating & Cooling
- Heating features: Central,Natural Gas
- Cooling features: Central Air
Interior Area
- Total structure area: 1,398
- Total interior livable area: 1,398 sqft
Property
Details
- Parcel number: 066502682279000 0479080
- Zoning: RMD-C
- Special condition: Trust
Features
- Levels: One
- Stories: 1
- Pool features: Community
- Patio & porch: Patio,Rear Porch,Screened
- Exterior features: Garden,Private Yard,Rain Gutters,Smart Lock(s)
- Has view: Yes
Lot
- Lot size: 7,405 sqft
- Features: Corner Lot,Landscaped,Level,Private
Parking
- Total spaces: 2
- Parking features: Garage
- Has garage: Yes
- Attached garage spaces: 2
- Covered spaces: 2