




104 Cressida Woods Dr, Holly Springs, NC, 27540
About This Home
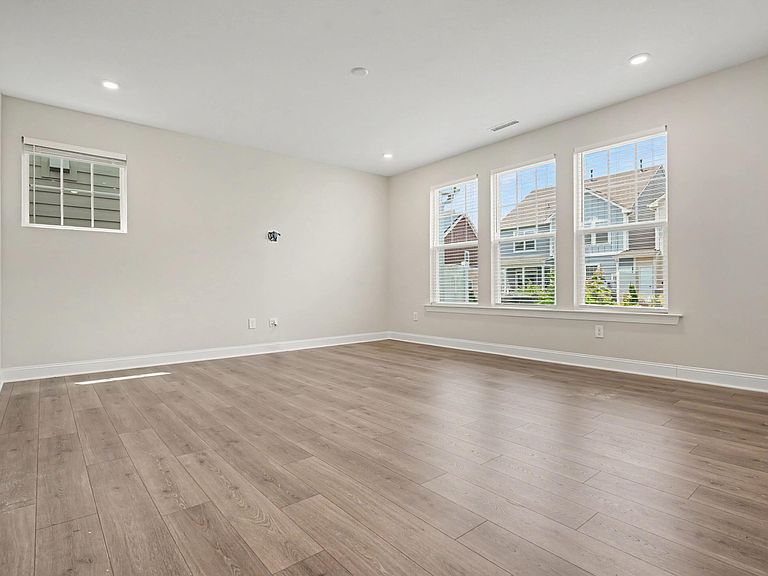
Welcome to 104 Cressida Woods, a beautifully maintained, move-in ready home in the highly sought-after Honeycutt Farm community of Holly Springs. This exceptional home combines elegant design, luxurious finishes, and a thoughtfully designed floor plan that perfectly complements today's lifestyle. The heart of the home is the chef-inspired gourmet kitchen, featuring a gas cooktop with a vent hood, granite countertops, large center island with spacious eat-in dining area—perfect for gathering with family and friends. The open-concept layout flows seamlessly into the main living spaces, creating an inviting atmosphere for both everyday living and entertaining. The highly desirable first-floor bedroom with a full bath offers comfort and privacy, while the second floor features a spacious open loft, primary owner's suite, 2 additional bedrooms, and a convenient Jack-and-Jill bathroom that provides both functionality and style. A laundry room with a utility sink adds everyday convenience. Step outside to relax or entertain on the covered back patio, offering a comfortable outdoor living space to enjoy throughout the seasons with outdoor storage rooms. Located in the award-winning Honeycutt Farm community, residents enjoy outstanding amenities including a resort-style pool, clubhouse, beautifully maintained green spaces, and much more for you to discover. Conveniently situated near shopping, dining, parks, top-rated Wake County schools (Buckhorn Creek Elementary is next to the neighborhood, Holly Springs High 1.8 mile), and major highways, this home offers the perfect balance of luxury, comfort, and location. Don't miss the opportunity to own this exceptional home in one of Holly Springs' premier communities. Schedule your private showing today!
Getting Around
 Car-Dependent
 Very Limited Transit
 Somewhat Bikeable
Schools
Construction
Condition
- Year built: 2022
Materials
- Foundation: Concrete,Slab
- Roof: Shingle
- Construction materials: Concrete
Other
- Builder name: M/I Homes
Type & Style
- Home type: MultiFamily
- Architectural style: Traditional
- Property subType: Duplex,Residential
Interior
Appliances
- Appliances included: Dishwasher,Disposal,Dryer,Free-Standing Refrigerator,Gas Cooktop,Microwave,Oven,Range Hood,Vented Exhaust Fan,Washer,Water Heater
- Laundry features: In Unit,Inside,Laundry Room,Lower Level,Main Level,Sink
Bedrooms & Bathrooms
- Bedrooms: 4
- Bathrooms: 3
- Full bathrooms: 3
Features
- Ceiling Fan(s),Double Vanity,Eat-in Kitchen,Granite Counters,Kitchen Island,Kitchen/Dining Room Combination,Living/Dining Room Combination,Open Floorplan,Pantry,Recessed Lighting,Storage,Walk-In Closet(s),Walk-In Shower,Water Closet
- Door features: Sliding Doors
- Flooring: Carpet,Laminate,Tile,Vinyl,Other
- Finished area below ground: 0
- Finished area above ground: 2,473
- Common walls with other units/homes: 1 Common Wall
Heating & Cooling
- Heating features: None
- Cooling features: Ceiling Fan(s),Central Air,Electric,Zoned
Interior Area
- Total structure area: 2,473
- Total interior livable area: 2,473 sqft
Property
Details
- Parcel number: 0647692035 0488964
- Attached to another structure: Yes
- Zoning: NR
- Special condition: Standard
Features
- Levels: Two
- Stories: 2
- Pool features: Community
- Patio & porch: Covered,Front Porch,Patio
- Exterior features: Rain Gutters,Storage,Other
- Fencing: None
- Has view: Yes
- View description: Neighborhood
Lot
- Lot size: 4,356 sqft
- Features: Cul-De-Sac
Parking
- Total spaces: 4
- Parking features: Attached,Driveway,Garage,Garage Door Opener,Garage Faces Front
- Has garage: Yes
- Attached garage spaces: 2
- Covered spaces: 2