


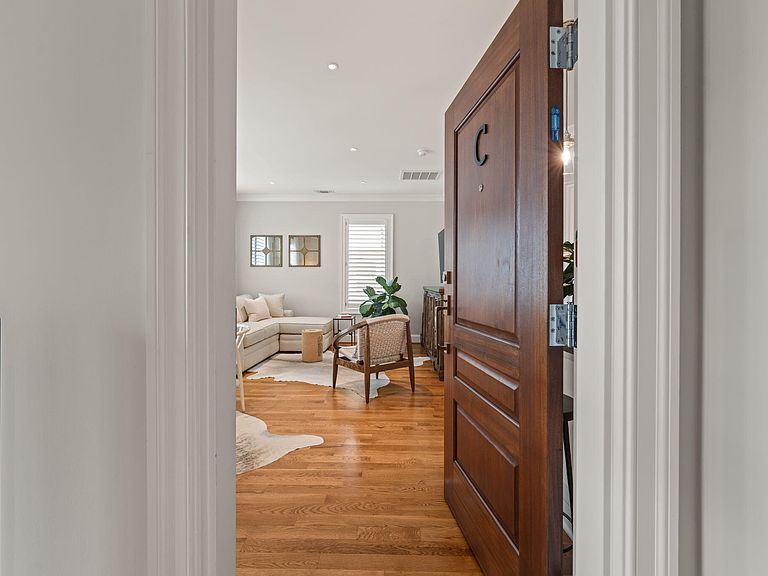

2018 Smallwood Dr #C, Raleigh, NC, 27605
About This Home
Welcome home to one of Raleigh's most sought-after neighborhoods—the Village District! This stunning second-floor condo offers the perfect blend of style, comfort, and convenience. Gleaming hardwood floors, a beautifully updated gourmet kitchen and bath, and a private rear balcony create an inviting space that's perfect for both relaxing and entertaining. Inside, you'll love the spacious, light-filled living room with abundant windows, plantation shutters, and elegant finishes throughout. The beautifully tiled walk-in shower, stainless steel appliances, and thoughtfully designed laundry room with built-in storage add both luxury and functionality. Step outside and enjoy one of Raleigh's most walkable neighborhoods. Just minutes from your front door, you'll find The Fresh Market, Harris Teeter, Oberlin Regional Library, locally loved restaurants, coffee shops, boutiques, fitness studios, and all your daily essentials. Conveniently located just minutes from Downtown Raleigh, NC State University, North Hills, and the Lenovo Center, this exceptional condo places you in the heart of everything the city has to offer. Whether you're enjoying a night out, running errands, or relaxing at home, you'll love the lifestyle this Village District gem provides.
Getting Around
 Very Walkable
 Good Transit
 Very Bikeable
Schools
Construction
Condition
- Year built: 2021
Materials
- Foundation: Brick/Mortar
- Roof: Asphalt
- Construction materials: Brick
Type & Style
- Home type: Condo
- Architectural style: Traditional
- Property subType: Condominium,Residential
Interior
Appliances
- Appliances included: Built-In Electric Range,Built-In Range,Dishwasher,Dryer,Electric Range,Free-Standing Electric Range,Free-Standing Refrigerator,Microwave,Range,Refrigerator,Stainless Steel Appliance(s),Washer,Washer/Dryer Stacked
- Laundry features: Inside,Laundry Room
Bedrooms & Bathrooms
- Bedrooms: 1
- Bathrooms: 1
- Full bathrooms: 1
Features
- Breakfast Bar,Crown Molding,Recessed Lighting,Stone Counters
- Flooring: Hardwood,Tile,Wood
- Finished area below ground: 0
- Finished area above ground: 603
- Common walls with other units/homes: End Unit, No One Above
Heating & Cooling
- Heating features: Space Heater,None
- Cooling features: Central Air
Interior Area
- Total structure area: 603
- Total interior livable area: 603 sqft
Property
Details
- Parcel number: 170413036489016 0486828
- Attached to another structure: Yes
- Zoning: RX-3
- Special condition: Standard
Features
- Levels: One
- Stories: 1
- Patio & porch: Rear Porch
- Exterior features: Balcony,Rain Gutters
- Has view: Yes
Parking
- Total spaces: 1
- Parking features: Assigned,Outside,Paved
- Has uncovered spaces: Yes
- Uncovered spaces: 1