



7645 Hasentree Way, Wake Forest, NC, 27587
About This Home
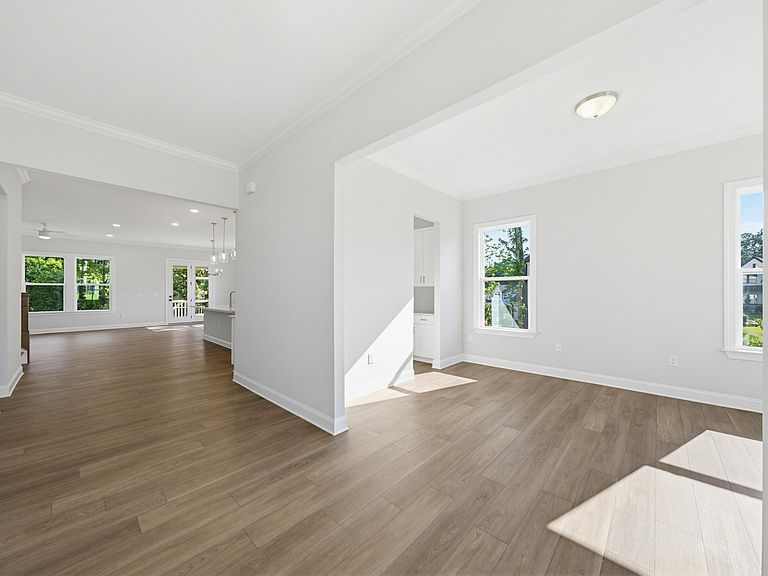
Experience elevated living in one of Hasentree's most private and scenic settings. This beautifully upgraded home offers a rare "treehouse retreat" feel with peaceful very green and natural landscape around, , abundant natural light, and exceptional privacy throughout. Situated on a premium homesite with open green space in front of the home and no direct front-facing neighbors, this property delivers a unique sense of openness and tranquility rarely found in the community. Mature trees perfectly frame the backyard, creating a luxurious oasis-like setting and breathtaking views from nearly every rear window. The spacious backyard also offers excellent potential for a future pool, creating the opportunity for a truly resort-style outdoor living experience. Inside, the home features upgraded hardwood-style flooring throughout the entire house — including all bedrooms — with enhanced underlayment for reduced sound and a more solid feel underfoot. Elegant stair upgrades with modern metal rod accents create a striking focal point upon entry. The thoughtfully designed floorplan offers versatile living spaces filled with natural light, including an oversized media/flex room with multiple windows and private door entry, ideal as a media room, guest suite, playroom, or additional bedroom. A sun-filled hospitality/lounge space offers endless flexibility as a coffee room, entertainment space, or relaxing retreat with beautiful views from windows on both sides. The spacious primary suite includes upgraded bath features, highlighted by a rare operable window that brings in both natural light and fresh air for a spa-like experience. The window in the twin room's bathroom is also fully functional which is a rare feature in this community. The beauty of the very bright and functional kitchen is enhanced by the upgraded kitchen backsplash. Outdoor living is equally impressive with a fully screened front porch, beautiful stair access to the backyard, scenic wooded surroundings, and exceptional privacy. Additional features include a double-door entry, level front yard, oversized 3-car garage with operable windows, large driveway with ample parking, and a fully enclosed/netted crawl space for added functionality and peace of mind. Located in the highly sought-after Hasentree golf community featuring a Tom Fazio-designed golf course, resort-style amenities, walking trails, tennis, pickleball, pools, fitness center, and on-site dining — this home offers the perfect blend of luxury, comfort, and lifestyle.
Getting Around
 Car-Dependent
 Very Limited Transit
 Somewhat Bikeable
Schools
Construction
Condition
- Year built: 2023
Materials
- Foundation: Concrete Perimeter,Raised
- Roof: Metal, Shingle
- Construction materials: Board & Batten Siding,Brick,Vertical Siding
Type & Style
- Home type: SingleFamily
- Architectural style: Craftsman, Traditional
- Property subType: Single Family Residence,Residential
Interior
Appliances
- Appliances included: Cooktop,Dishwasher,Double Oven,Dryer,Gas Cooktop,Gas Range,Microwave,Oven,Range Hood,Tankless Water Heater
- Laundry features: Inside,Laundry Room,Washer Hookup
Bedrooms & Bathrooms
- Bedrooms: 5
- Bathrooms: 4
- Full bathrooms: 4
Features
- Breakfast Bar,Ceiling Fan(s),Chandelier,Crown Molding,Double Vanity,Kitchen Island,Open Floorplan,Recessed Lighting,Soaking Tub,Stone Counters,Walk-In Closet(s)
- Door features: French Doors
- Flooring: Hardwood,Tile,Wood
- Fireplace features: Gas Log
- Fireplace: Yes
- Finished area below ground: 0
- Finished area above ground: 3,550
- Common walls with other units/homes: No Common Walls
Heating & Cooling
- Heating features: None
- Cooling features: Central Air
Interior Area
- Total structure area: 3,550
- Total interior livable area: 3,550 sqft
Property
Details
- Parcel number: 181204907870000 0494238
- Zoning: R-40W
- Special condition: Standard
Features
- Levels: Two
- Stories: 2
- Pool features: Community
- Patio & porch: Deck,Enclosed,Screened
- Exterior features: Rain Gutters
- Has view: Yes
- View description: Trees/Woods
Lot
- Lot size: 0.42 Acres
Parking
- Total spaces: 3
- Parking features: Attached,Driveway,Garage,Parking Pad
- Has garage: Yes
- Attached garage spaces: 3
- Covered spaces: 3