



7645 Hasentree Way, Wake Forest, NC, 27587
About This Home
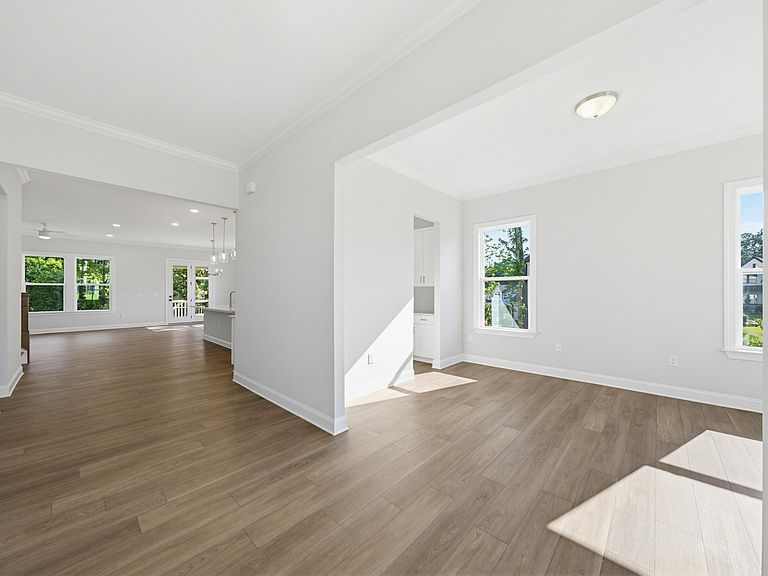
Experience elevated living in one of Hasentree's most private and scenic settings. This beautifully upgraded home offers a rare "treehouse retreat" feel with peaceful very green and natural landscape around, , abundant natural light, and exceptional privacy throughout. Situated on a premium homesite with open green space in front of the home and no direct front-facing neighbors, this property delivers a unique sense of openness and tranquility rarely found in the community. Mature trees perfectly frame the backyard, creating a luxurious oasis-like setting and breathtaking views from nearly every rear window. The spacious backyard also offers excellent potential for a future pool, creating the opportunity for a truly resort-style outdoor living experience. Inside, the home features upgraded hardwood-style flooring throughout the entire house — including all bedrooms — with enhanced underlayment for reduced sound and a more solid feel underfoot. Elegant stair upgrades with modern metal rod accents create a striking focal point upon entry. The thoughtfully designed floorplan offers versatile living spaces filled with natural light, including an oversized media/flex room with multiple windows and private door entry, ideal as a media room, guest suite, playroom, or additional bedroom. A sun-filled hospitality/lounge space offers endless flexibility as a coffee room, entertainment space, or relaxing retreat with beautiful views from windows on both sides. The spacious primary suite includes upgraded bath features, highlighted by a rare operable window that brings in both natural light and fresh air for a spa-like experience. The window in the twin room's bathroom is also fully functional which is a rare feature in this community. The beauty of the very bright and functional kitchen is enhanced by the upgraded kitchen backsplash. Outdoor living is equally impressive with a fully screened front porch, beautiful stair access to the backyard, scenic wooded surroundings, and exceptional privacy. Additional features include a double-door entry, level front yard, oversized 3-car garage with operable windows, large driveway with ample parking, and a fully enclosed/netted crawl space for added functionality and peace of mind. Located in the highly sought-after Hasentree golf community featuring a Tom Fazio-designed golf course, resort-style amenities, walking trails, tennis, pickleball, pools, fitness center, and on-site dining — this home offers the perfect blend of luxury, comfort, and lifestyle.
Getting Around
 Car-Dependent
 Very Limited Transit
 Somewhat Bikeable
Schools
Construction
Condition
- Year built: 2023
Materials
- Foundation: Concrete Perimeter,Raised
- Roof: Metal, Shingle
- Construction materials: Board & Batten Siding,Brick,Vertical Siding
Type & Style
- Home type: SingleFamily
- Architectural style: Craftsman, Traditional
- Property subType: Single Family Residence,Residential
Interior
Appliances
- Appliances included: Cooktop,Dishwasher,Double Oven,Dryer,Gas Cooktop,Gas Range,Microwave,Oven,Range Hood,Tankless Water Heater
- Laundry features: Inside,Laundry Room,Washer Hookup
Bedrooms & Bathrooms
- Bedrooms: 5
- Bathrooms: 4
- Full bathrooms: 4
Features
- Breakfast Bar,Ceiling Fan(s),Chandelier,Crown Molding,Double Vanity,Kitchen Island,Open Floorplan,Recessed Lighting,Soaking Tub,Stone Counters,Walk-In Closet(s)
- Door features: French Doors
- Flooring: Hardwood,Tile,Wood
- Fireplace features: Gas Log
- Fireplace: Yes
- Finished area below ground: 0
- Finished area above ground: 3,550
- Common walls with other units/homes: No Common Walls
Heating & Cooling
- Heating features: None
- Cooling features: Central Air
Interior Area
- Total structure area: 3,550
- Total interior livable area: 3,550 sqft
Property
Details
- Parcel number: 181204907870000 0494238
- Zoning: R-40W
- Special condition: Standard
Features
- Levels: Two
- Stories: 2
- Pool features: Community
- Patio & porch: Deck,Enclosed,Screened
- Exterior features: Rain Gutters
- Has view: Yes
- View description: Trees/Woods
Lot
- Lot size: 0.42 Acres
Parking
- Total spaces: 3
- Parking features: Attached,Driveway,Garage,Parking Pad
- Has garage: Yes
- Attached garage spaces: 3
- Covered spaces: 3
Climate Risk is Financial Risk
Every home has a financial story beyond the listing price. Below, you’ll see the climate risks that could affect this property — and in Bills & Affordability, how those risks may influence repairs, insurance, utilities, and long-term value.
Biggest Threats for This Home
- Hail

- Heat Wave

- Inland Flooding

How This Home’s Risks Compare
FEMA Declared Disasters in Wake County and North Carolina
Understanding the Costs
Financial advisors generally recommend spending no more than 30% of your gross household income on housing costs. In practice, many households stretch to 35% or beyond — especially in high-cost markets.
Estimated Costs Today
| Monthly | Annual | |
|---|---|---|
| Mortgage | $5,132 | $61,584 |
| Home Insurance * | $329 | $3,948 |
| Property Taxes | $492 | $5,904 |
| Electricity | $330 | $3,967 |
| Total | $6,283 | $75,396 |
Income You'd Need if You Spent...
North Carolina FAIR Plan Programs


How Costs Could Change Over Time
Climate risk is quickly impacting all of the major home ownership costs. Adjust the growth rates and percentage of income spent on housing below to see how your housing costs could change over the next 10 years — and what income you'd need to keep up.
Comparing Against the Market
Price Per Sq Ft
vs Other Active Listings
Avg $/sqft
vs Homes Sold Last Month
Median $/sqft
Current Market Trends
Median Price Per Square Foot
The median price per square foot of homes sold in this area each month. Compare this to this listing's price per square foot to gauge whether the home is priced in line with recent sales.
Historicals for This Listing
Zestimate History ($/sqft)
Price History
| Date | Event | Price |
|---|---|---|
| 2026-08-06 | Price change | $998,000 |
| 2026-06-26 | Price change | $1,015,000 |
| 2026-06-11 | Listed for sale | $1,050,000 |
| 2023-09-28 | Sold | $900,000 |
| 2023-03-14 | Sold | $123,000 |
 View on Zillow