



7417 Dover Hills Dr, Wake Forest, NC, 27587
About This Home
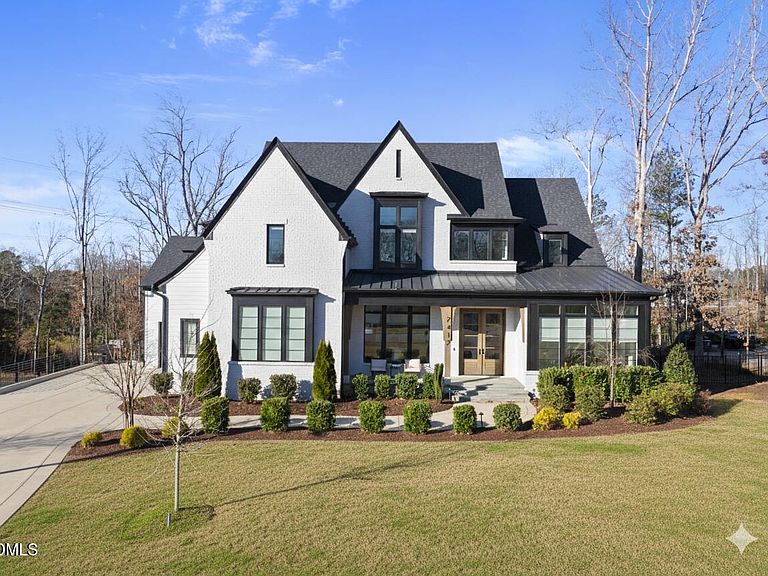
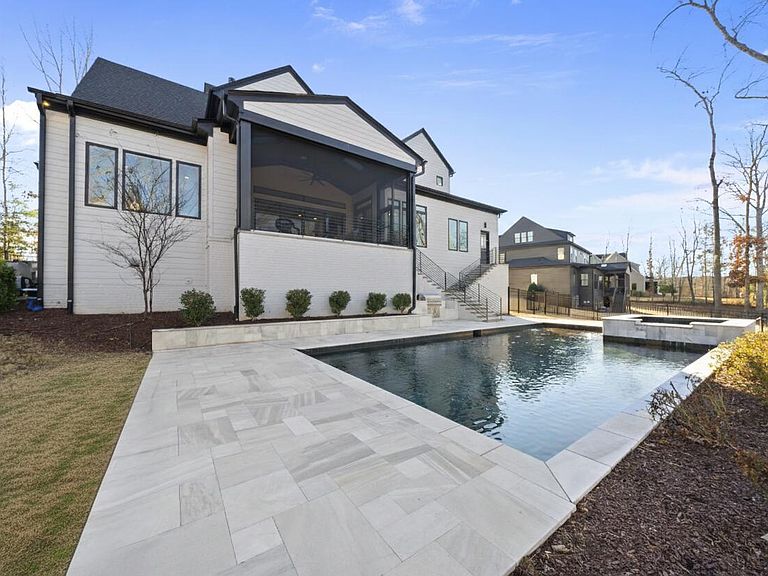
2022 Gold Award-Winning Parade Homes offering 4 bedrooms, 4 full and 2 half bathrooms. Approximately 5,146 square feet. Ideally located in the highly sought-after Camberley neighborhood of Wake Forest. with convenient access to shopping, dining, highways, & downtown Wake Forest! This exceptional residence showcases wide plank hardwood floors throughout the main level. The kitchen features floor-to-ceiling cabinetry, quartz countertops, and under-cabinet lighting, complemented by GE Café appliances, including a 6-burner range, convection wall oven, microwave, and French door refrigerator. The kitchen opens to a vaulted breakfast nook. The main level primary suite includes a private office and boasts a tray ceiling with boxed wooden beams, a ceiling fan, built-in ceiling speakers, and a triple window. The luxurious en-suite bath offers large-format tile, a zero-entry shower, a freestanding tub with a wall-mounted faucet, and a floating dual vanity with quartz countertops. The primary closet is customized with custom built-ins and dresser drawers. The family room features a direct-vent fireplace with storage base cabinets and floating shelves on either side. A slider door leads to a screened porch with a floor-to-ceiling stacked stone fireplace and Phantom screens. The second floor includes three bedrooms, a bonus room, and a media room. Other notable features include open cell spray foam roofing, sealed and conditioned crawl space, and a tankless water heater. Washer/Dryer and Secondary Fridge in Laundry Room Included! Luxury, craftsmanship, and comfort--experience it all in a private showing today!
Getting Around
 Car-Dependent
 Very Limited Transit
 Not Bike Friendly
Schools
Construction
Condition
- Year built: 2022
Materials
- Foundation: Brick/Mortar
- Roof: Shingle
- Construction materials: Attic/Crawl Hatchway(s) Insulated,Brick Veneer,Fiber Cement,Low VOC Paint/Sealant/Varnish,Spray Foam Insulation
Other
- Builder name: Exeter Building Company
Type & Style
- Home type: SingleFamily
- Architectural style: Transitional
- Property subType: Single Family Residence,Residential
Interior
Appliances
- Appliances included: Convection Oven,ENERGY STAR Qualified Appliances,ENERGY STAR Qualified Dishwasher,Gas Range,Ice Maker,Microwave,Plumbed For Ice Maker,Range Hood,Refrigerator,Tankless Water Heater,Vented Exhaust Fan,Oven
- Laundry features: Electric Dryer Hookup,Laundry Room,Main Level,Sink
Basement
- Basement: Crawl Space
Bedrooms & Bathrooms
- Bedrooms: 4
- Bathrooms: 6
- Full bathrooms: 4
- 1/2 bathrooms: 2
Features
- Bathtub/Shower Combination,Bookcases,Built-in Features,Ceiling Fan(s),Coffered Ceiling(s),Crown Molding,Eat-in Kitchen,Entrance Foyer,High Ceilings,Kitchen Island,Low Flow Plumbing Fixtures,Pantry,Master Downstairs,Quartz Counters,Recessed Lighting,Separate Shower,Smooth Ceilings,Tray Ceiling(s),Walk-In Closet(s),Walk-In Shower,Water Closet
- Window features: Insulated Windows
- Flooring: Carpet,Hardwood,Tile
- Number of fireplaces: 2
- Fireplace features: Electric,Family Room,Gas,Gas Log,Outside,Sealed Combustion
- Fireplace: Yes
- Finished area below ground: 0
- Finished area above ground: 5,146
Heating & Cooling
- Heating features: Electric,Heat Pump,Natural Gas,Zoned
- Cooling features: Ceiling Fan(s),Central Air,Electric,Heat Pump,Zoned
Interior Area
- Total structure area: 5,146
- Total interior livable area: 5,146 sqft
Property
Details
- Parcel number: 1821626797
- Zoning: R-80W
- Special condition: Seller Licensed Real Estate Professional
Features
- Levels: Two
- Stories: 2
- Pool features: Gunite,Heated,In Ground,Salt Water
- Patio & porch: Covered,Deck,Porch,Screened
- Exterior features: Fenced Yard,Gas Grill,In Parade of Homes,Outdoor Grill,Private Yard,Rain Gutters
- Spa features: Gunite,Heated
- Fencing: Back Yard
- Has view: Yes
- View description: Neighborhood
Lot
- Lot size: 1.13 Acres
- Features: Back Yard,Hardwood Trees,Landscaped,Private,Wooded
Parking
- Total spaces: 6
- Parking features: Attached,Concrete,Driveway,Garage,Garage Faces Front,Garage Faces Side,Parking Pad
- Has garage: Yes
- Attached garage spaces: 3
- Covered spaces: 3
- Has uncovered spaces: Yes
- Uncovered spaces: 3
Climate Risk is Financial Risk
Every home has a financial story beyond the listing price. Below, you’ll see the climate risks that could affect this property — and in Bills & Affordability, how those risks may influence repairs, insurance, utilities, and long-term value.
Biggest Threats for This Home
- Hail

- Heat Wave

- Inland Flooding

How This Home’s Risks Compare
FEMA Declared Disasters in Wake County and North Carolina
Understanding the Costs
Financial advisors generally recommend spending no more than 30% of your gross household income on housing costs. In practice, many households stretch to 35% or beyond — especially in high-cost markets.
Estimated Costs Today
| Monthly | Annual | |
|---|---|---|
| Mortgage | $9,860 | $118,320 |
| Home Insurance * | $632 | $7,584 |
| Property Taxes | $1,000 | $12,000 |
| Electricity | $479 | $5,751 |
| Total | $11,971 | $143,652 |
Income You'd Need if You Spent...
North Carolina FAIR Plan Programs


How Costs Could Change Over Time
Climate risk is quickly impacting all of the major home ownership costs. Adjust the growth rates and percentage of income spent on housing below to see how your housing costs could change over the next 10 years — and what income you'd need to keep up.
Comparing Against the Market
Price Per Sq Ft
vs Other Active Listings
Avg $/sqft
vs Homes Sold Last Month
Median $/sqft
Current Market Trends
Median Price Per Square Foot
The median price per square foot of homes sold in this area each month. Compare this to this listing's price per square foot to gauge whether the home is priced in line with recent sales.
Historicals for This Listing
Zestimate History ($/sqft)
Price History
| Date | Event | Price |
|---|---|---|
| 2026-03-19 | Price change | $2,000,000 |
| 2025-09-08 | Price change | $2,100,000 |
| 2025-05-15 | Listed for sale | $2,150,000 |
| 2025-05-15 | Listing removed | $2,150,000 |
| 2025-05-13 | Price change | $2,150,000 |
| 2025-04-15 | Price change | $2,175,000 |
| 2025-02-04 | Price change | $2,200,000 |
| 2024-12-21 | Price change | $2,225,000 |
| 2024-10-15 | Price change | $2,275,000 |
| 2024-08-14 | Listed for sale | $2,300,000 |
| 2024-07-31 | Sold | $2,105,000 |
| 2022-10-03 | Sold | $1,804,150 |
| 2022-04-04 | Pending sale | $1,800,000 |
| 2022-03-18 | Listed for sale | $1,800,000 |
| 2022-01-14 | Sold | $1,680,000 |
 View on Zillow