



432 Cardinal Crest Ln, Wake Forest, NC, 27587
About This Home
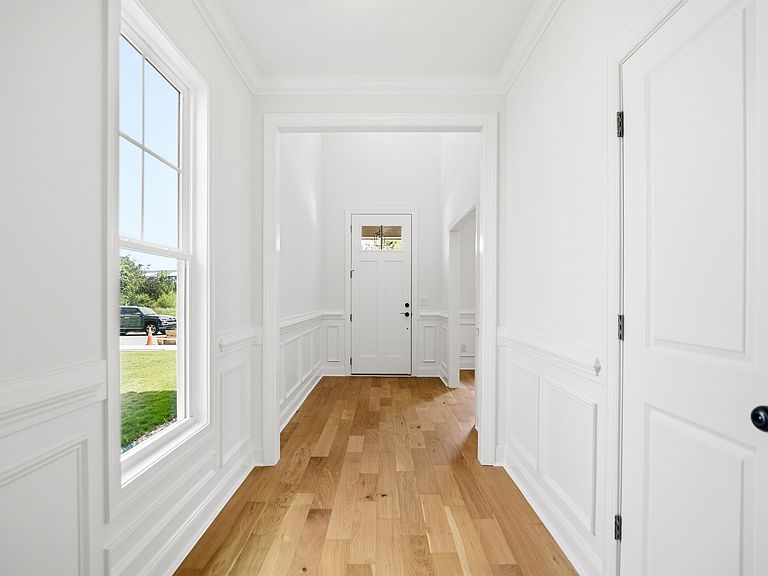
HUGE INCENTIVE ALERT: Builder offering $25k flex cash to be used at the buyer's discretion toward closing costs, rate buydown, etc. Spend it any way you want! 4 bed 3.5 bath brand new construction from local custom home builder. Extensive millwork. Hardwoods throughout 1st floor. Heavy crown molding. Large formal dining room with wainscoting. Spacious family room features coffered ceiling. Bright & open eat-in kitchen offers quartz countertops, farmhouse sink, center island, custom cabinets with dovetail/soft close drawers, subway tile backsplash, under cabinet lighting & stainless steel appliances with 6 burner gas range. Primary suite includes accent wall, quartz top dual vanities, soaking tub with separate tile shower & generous walk in closet. Tankless water heater. Steps to Dunn Creek Trail. Extremely convenient to Downtown Wake Forest with great shopping, dining and entertainment.
Getting Around
 Car-Dependent
 Very Limited Transit
 Somewhat Bikeable
Schools
Construction
Condition
- New construction: Yes
- Year built: 2026
Materials
- Foundation: Slab
- Roof: Shingle
- Construction materials: Fiber Cement,Stone
Notable Dates
- Major remodel year: 2026
Type & Style
- Home type: SingleFamily
- Architectural style: Traditional
- Property subType: Single Family Residence,Residential
Interior
Appliances
- Appliances included: Dishwasher,Disposal,Gas Range,Range Hood,Stainless Steel Appliance(s),Water Heater
- Laundry features: Laundry Room,Upper Level
Bedrooms & Bathrooms
- Bedrooms: 4
- Bathrooms: 4
- Full bathrooms: 3
- 1/2 bathrooms: 1
Features
- Ceiling Fan(s),Coffered Ceiling(s),Crown Molding,Double Vanity,Eat-in Kitchen,Entrance Foyer,High Ceilings,Kitchen Island,Pantry,Quartz Counters,Smooth Ceilings,Soaking Tub,Walk-In Closet(s),Walk-In Shower
- Window features: Insulated Windows
- Flooring: Carpet,Hardwood,Tile
- Number of fireplaces: 1
- Fireplace features: Family Room,Gas Log
- Fireplace: Yes
- Finished area below ground: 0
- Finished area above ground: 2,630
Heating & Cooling
- Heating features: Forced Air,Zoned
- Cooling features: Central Air,Zoned
Interior Area
- Total structure area: 2,630
- Total interior livable area: 2,630 sqft
Property
Details
- Parcel number: 1840880113
- Special condition: Standard
Features
- Levels: Two
- Stories: 2
- Exterior features: Rain Gutters
- Has view: Yes
- View description: Trees/Woods
Lot
- Lot size: 6,969 sqft
- Features: Back Yard
Parking
- Total spaces: 4
- Parking features: Attached,Driveway,Garage,Garage Door Opener,Garage Faces Front
- Has garage: Yes
- Attached garage spaces: 2
- Covered spaces: 2
- Has uncovered spaces: Yes
- Uncovered spaces: 2