



204 Golden Gate Ave, Springfield, OH, 45505
About This Home
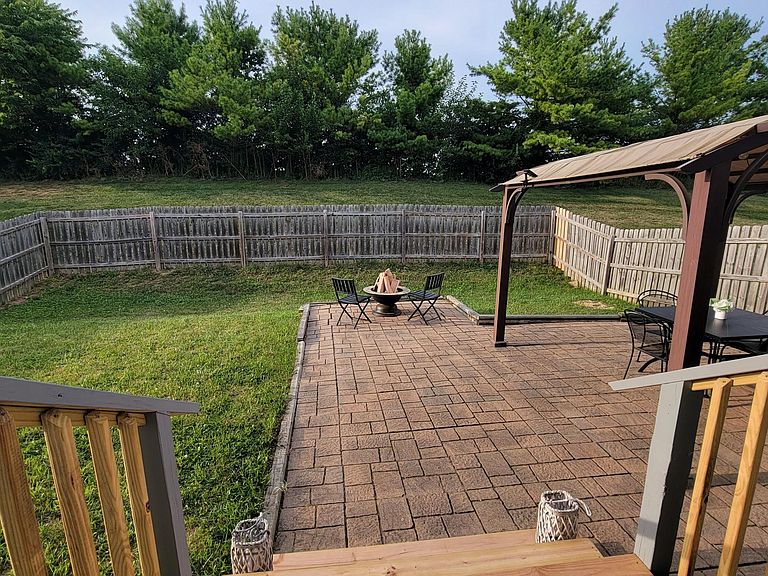
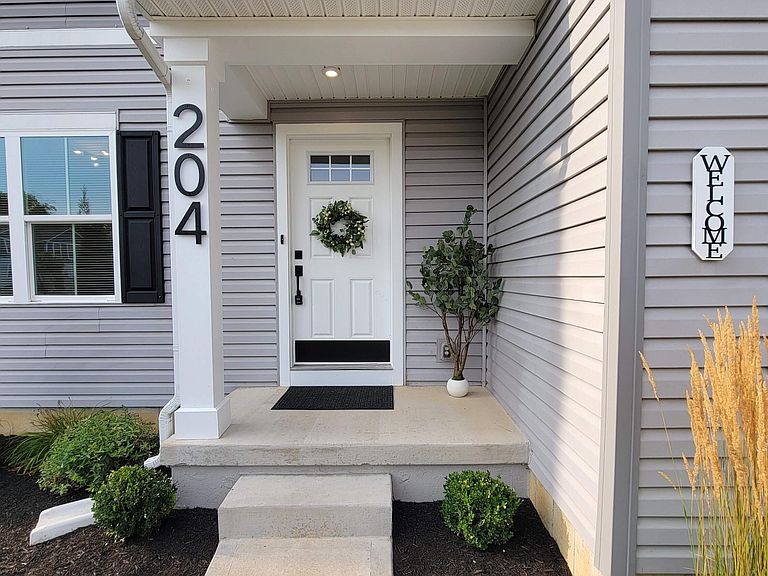
Welcome to the beautiful Bridgewater community, part of the Shawnee school district, where this 5 bedroom, 2.5 bath, 2200 square ft., nearly new home boasts accommodating features and updates! First level features a spacious open concept layout w/ white craftsman cabinets in the kitchen and a large island w/ bar seating, pantry, all new matching Samsung appliance suite and striking black hardware, sink & faucet. Upstairs you'll find a massive master with 2 adjoining walk in closets and full bath with dual sink vanity and walk in shower w/ full size window for unique natural lighting. 3 more generously sized bedrooms, 2 more walk in closets, dedicated laundry room with a washer & dryer included!!....a study/play area & another full bath w/ linen closet complete the upper level. Attractive array of stylish lighting, faucets, fans, mirrors, colors & window coverings throughout make the whole place very charming! The basement features a large 5th bedroom w/ walk in closet & barn style sliding door, poured wall construction and has roughed in plumbing for a bathroom should you choose to finish more space down there, great for workout, play & storage areas! High efficiency gas furnace w/ central air as well. Attractive design inside and out with craftsman style touches and modern appeal, concrete 2 car driveway for off street parking & 2 car garage w/ garage door windows matching the entry door adds to the exterior symmetry! The back yard is fully fenced and quite inviting w/ string lights, canopy and huge paver patio! Sidewalks, street lights, community play area and close to commerce, food & activities make the neighborhood an excellent place to live! 2385 sq ft of finished space includes 2200 sq ft on the upper 2 levels and the approximately 185 finished in the basement. please rely on your own inspections. Listing agent has a financial interest in the property through a business affiliation with the owner.
Getting Around
 Car-Dependent
 Very Limited Transit
 Somewhat Bikeable
Schools
Construction
Condition
- Year built: 2020
Materials
- Construction materials: Vinyl Siding
Type & Style
- Home type: SingleFamily
- Property subType: Single Family Residence
Interior
Appliances
- Appliances included: Dishwasher,Microwave,Range,Refrigerator
Basement
- Has basement: Yes
- Basement: Full,Partially Finished,Concrete
Bathroom2
- Level: Second
- Area: 63
- Dimensions: 7.00 x 9.00
Bedroom1
- Level: Second
- Area: 156
- Dimensions: 12.00 x 13.00
Bedroom2
- Level: Second
- Area: 144
- Dimensions: 12.00 x 12.00
Bedroom3
- Level: Second
- Area: 110
- Dimensions: 10.00 x 11.00
Bedroom4
- Level: Basement
- Area: 135
- Dimensions: 9.00 x 15.00
Bedrooms & Bathrooms
- Bedrooms: 5
- Bathrooms: 3
- Full bathrooms: 2
- 1/2 bathrooms: 1
Breakfast
- Level: First
- Area: 132
- Dimensions: 11.00 x 12.00
Features
- Walk-In Closet(s),Ceiling Fan(s)
- Window features: Window Coverings
- Flooring: Carpet,Vinyl
- Attic: Attic
Half Bathroom
- Level: First
- Area: 18
- Dimensions: 3.00 x 6.00
Heating & Cooling
- Heating features: Forced Air,Natural Gas
- Cooling features: Central Air
Interior Area
- Total structure area: 2,385
- Total interior livable area: 2,385 sqft
Kitchen
- Level: First
- Area: 169
- Dimensions: 13.00 x 13.00
Living Room
- Level: First
- Area: 464
- Dimensions: 16.00 x 29.00
Master Bathroom
- Level: Second
- Area: 55
- Dimensions: 5.00 x 11.00
Master Bedroom
- Level: Second
- Area: 224
- Dimensions: 14.00 x 16.00
Study
- Level: Second
- Area: 120
- Dimensions: 10.00 x 12.00
Utility Room
- Level: Second
- Area: 30
- Dimensions: 5.00 x 6.00
Property
Details
- Parcel number: 3050700016204069
Features
- Levels: Two
- Stories: 2
- Patio & porch: Patio
- Fencing: Fenced
Lot
- Lot size: 5,227 sqft
- Features: Residential Lot
- Lot size dimensions: 51 x 105
Parking
- Total spaces: 2
- Parking features: Garage Door Opener
- Attached garage spaces: 2
- Covered spaces: 2
Climate Risk is Financial Risk
Every home has a financial story beyond the listing price. Below, you’ll see the climate risks that could affect this property — and in Bills & Affordability, how those risks may influence repairs, insurance, utilities, and long-term value.
Biggest Threats for This Home
- Inland Flooding

- Ice Storm

- Lightning

- Strong Wind

- Winter Weather

How This Home’s Risks Compare
FEMA Declared Disasters Across Ohio Counties
Understanding the Costs
Financial advisors generally recommend spending no more than 30% of your gross household income on housing costs. In practice, many households stretch to 35% or beyond — especially in high-cost markets.
Estimated Costs Today
| Monthly | Annual | |
|---|---|---|
| Mortgage | $1,642 | $19,704 |
| Home Insurance * | $242 | $2,904 |
| Property Taxes | $311 | $3,732 |
| Electricity | $255 | $3,069 |
| Total | $2,450 | $29,400 |
Income You'd Need if You Spent...
Ohio FAIR Plan Programs


How Costs Could Change Over Time
Climate risk is quickly impacting all of the major home ownership costs. Adjust the growth rates and percentage of income spent on housing below to see how your housing costs could change over the next 10 years — and what income you'd need to keep up.
Comparing Against the Market
Price Per Sq Ft
vs Other Active Listings
Avg $/sqft
vs Homes Sold Last Month
Median $/sqft
Current Market Trends
Median Price Per Square Foot
The median price per square foot of homes sold in this area each month. Compare this to this listing's price per square foot to gauge whether the home is priced in line with recent sales.
Historicals for This Listing
Zestimate History ($/sqft)
Price History
| Date | Event | Price |
|---|---|---|
| 2026-08-14 | Price change | $318,900 |
| 2026-08-02 | Listed for sale | $324,900 |
| 2020-09-18 | Sold | $243,400 |
 View on Zillow