


310 Golden Gate Ave, Springfield, OH, 45505
About This Home
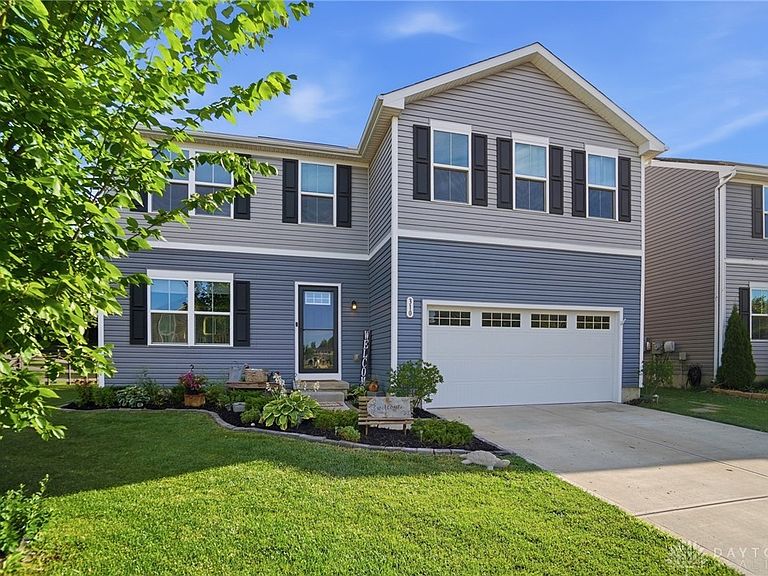
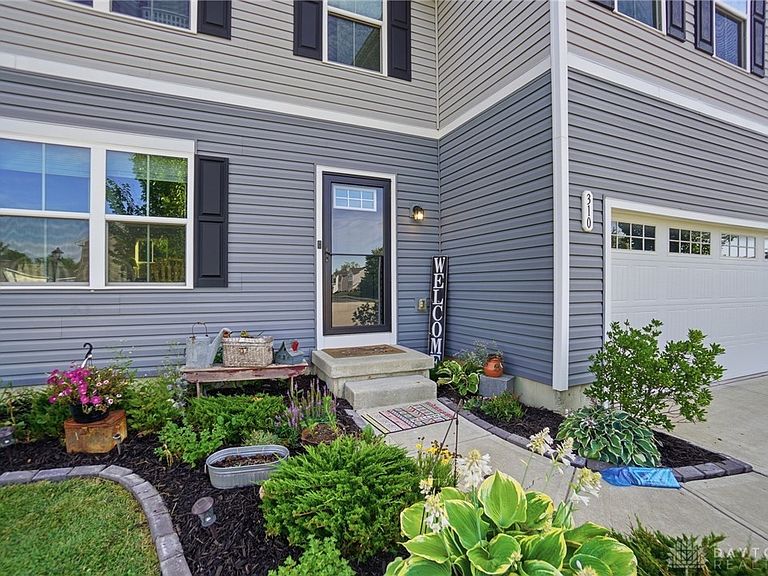
Welcome home to this beautiful 5-bedroom, 2.5-bath, two-story home offering over 2,200 square feet of move-in-ready living space! Built in 2020, this home feels like new with fresh paint throughout and absolutely no work needed--just move in and enjoy. The spacious floor plan provides plenty of room for family living and entertaining. Step outside to a fenced backyard featuring a concrete patio, perfect for relaxing or hosting gatherings. Complete with a dedicated garden area that's ready for your vegetables, flowers, or your own backyard oasis Additional features include an attached 2-car garage and a full unfinished basement offering endless possibilities for additional living space, a recreation room, home gym, or storage. This home truly has it all--modern construction, fresh updates, outdoor living space, and room to grow. All that's left to do is move in!
Getting Around
 Car-Dependent
 Very Limited Transit
 Somewhat Bikeable
Schools
Construction
Condition
- Year built: 2020
Materials
- Construction materials: Vinyl Siding
Type & Style
- Home type: SingleFamily
- Property subType: Single Family Residence
Interior
Appliances
- Appliances included: Dishwasher,Microwave,Range,Refrigerator
Basement
- Has basement: Yes
- Basement: Full,Unfinished
Bedroom
- Level: Second
- Dimensions: 12 x 11
Bedroom
- Level: Second
- Dimensions: 11 x 10
Bedroom
- Level: Second
- Dimensions: 10 x 11
Bedroom
- Level: Second
- Dimensions: 11 x 10
Bedrooms & Bathrooms
- Bedrooms: 5
- Bathrooms: 3
- Full bathrooms: 2
- 1/2 bathrooms: 1
- Main level bathrooms: 1
Dining Room
- Level: Main
- Dimensions: 14 x 16
Heating & Cooling
- Heating features: Forced Air
- Cooling features: Central Air
Interior Area
- Total structure area: 2,200
- Total interior livable area: 2,200 sqft
Kitchen
- Level: Main
- Dimensions: 21 x 11
Living Room
- Level: Main
- Dimensions: 14 x 16
Master Bedroom
- Level: Second
- Dimensions: 16 x 14
Property
Details
- Parcel number: 3050700016204052
- Zoning: Residential
- Zoning description: Residential
Features
- Levels: Two
- Stories: 2
Lot
- Lot size: 6,394 sqft
- Lot size dimensions: 6,098 Square Feet Lot
Parking
- Total spaces: 2
- Parking features: Garage,Two Car Garage
- Has garage: Yes
- Attached garage spaces: 2
- Covered spaces: 2