


1210 Stonegate Dr, Marengo, IL, 60152
About This Home
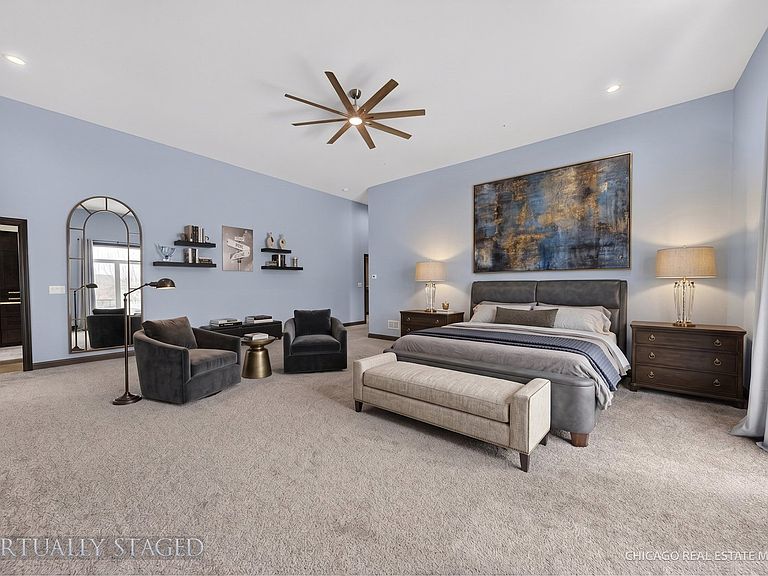
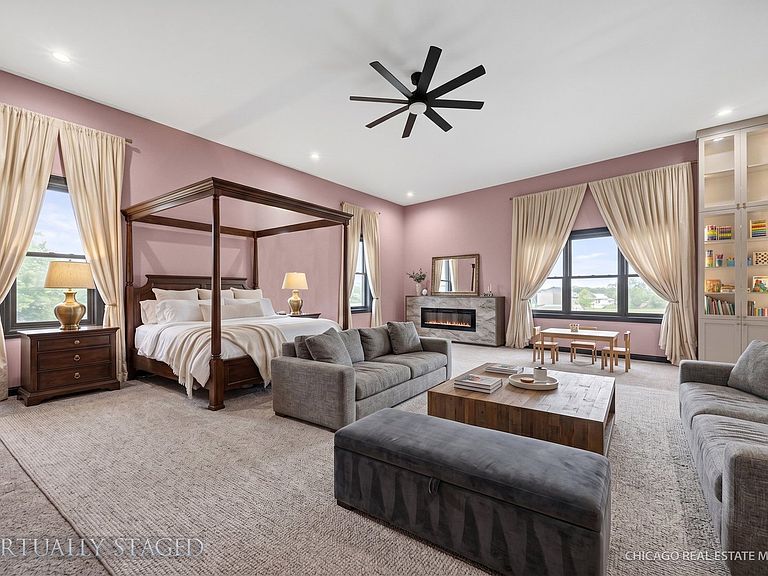
Like new! This stunning custom-built & Handicap accessible ranch offers over 3,800 square feet of beautifully designed living space on nearly an acre in town, including a separate buildable lot-perfect for a future home, guest house, additional garage, or investment opportunity. Designed with handicap accessibility in mind, this home features zero-step entry, 36-inch-wide doorways throughout, and a luxurious zero-entry walk-in shower, providing comfort and convenience without sacrificing style. Car enthusiasts, hobbyists, and contractors will love the finished 4-car garage featuring 14-foot ceilings, 10-foot overhead doors, gas and water service, plus plumbing already installed for future radiant floor heat in both the garage and driveway. Inside, you'll find an impressive open-concept floor plan with 11-foot ceilings, vaulted family room, beautiful oak hardwood floors, poplar trim, solid 3-panel wood doors, and oversized windows that fill the home with natural light. The chef's kitchen is a true showpiece with floor-to-ceiling maple cabinetry, quartz countertops, an oversized island, separate peninsula with beverage refrigerator, walk-in pantry, stainless farmhouse sink, and premium stainless steel appliances highlighted by a 48-inch range. The home offers two exceptionally large bedrooms (approximately 20' x 27' each), with the flexible floor plan allowing the potential to create additional bedrooms if desired. The luxurious primary suite features a huge walk-in closet and spa-inspired bath complete with dual vanities, soaking tub, and an oversized zero-entry shower with dual shower heads. Multiple walk-in closets throughout provide exceptional storage. Additional amenities include a spacious mudroom with utility sink, convenient main-floor laundry, two high-efficiency HVAC systems, and an unfinished basement with a bathroom rough-in and direct access from the garage-ready for your finishing touches. Step outside to enjoy the expansive concrete patio accessible from both the kitchen and primary suite, a fenced backyard, mature fruit trees, and a playset that stays with the home. Rarely does a home combine custom craftsmanship, handicap accessibility, a massive 4-car garage, and a buildable extra lot in one incredible package. This is a one-of-a-kind opportunity to own a nearly new home with room to grow, both inside and out.
Getting Around
 Car-Dependent
 Very Limited Transit
 Somewhat Bikeable
Schools
Construction
Condition
- Year built: 2023
Materials
- Foundation: Concrete Perimeter
- Roof: Asphalt
- Construction materials: Brick,Concrete
Other
- Builder model: CUSTOM
Type & Style
- Home type: SingleFamily
- Architectural style: Ranch
- Property subType: Single Family Residence
Interior
Appliances
- Laundry features: Main Level,In Unit
Basement
- Has basement: Yes
- Basement: Unfinished,Full
Bedroom2
- Features: Flooring (Carpet)
- Level: Main
- Area: 780
- Dimensions: 30X26
Bedrooms & Bathrooms
- Bedrooms: 2
- Bathrooms: 2
- Full bathrooms: 2
Dining Room
- Features: Flooring (Hardwood)
- Level: Main
- Area: 304
- Dimensions: 16X19
Features
- Cathedral Ceiling(s),1st Floor Bedroom,1st Floor Full Bath,Built-in Features,Walk-In Closet(s),High Ceilings,Open Floorplan,Granite Counters
- Window features: Screens
- Flooring: Hardwood
Foyer
- Features: Flooring (Hardwood)
- Level: Main
- Area: 24
- Dimensions: 8X3
Heating & Cooling
- Heating features: Natural Gas
- Cooling features: Central Air
Interior Area
- Total structure area: 3,800
- Total interior livable area: 3,800 sqft
Kitchen
- Features: Flooring (Hardwood)
- Level: Main
- Area: 304
- Dimensions: 16X19
Laundry
- Features: Flooring (Tile)
- Level: Main
- Area: 56
- Dimensions: 7X8
Living Room
- Features: Flooring (Carpet)
- Level: Main
- Area: 650
- Dimensions: 25X26
Master Bedroom
- Features: Flooring (Carpet),Bathroom (Full)
- Level: Main
- Area: 725
- Dimensions: 29X25
Property
Accessibility
- Accessibility features: Hall Width 36 Inches or More,Entry Slope less than 1 foot,Disability Access
Details
- Parcel number: 1601329012
- Special condition: None
Features
- Stories: 1
- Patio & porch: Patio
- Fencing: Fenced
Lot
- Lot size: 0.94 Acres
- Lot size dimensions: 291X140
Parking
- Total spaces: 4
- Parking features: Concrete,Garage Door Opener,Garage,Yes,Garage Owned,Attached
- Has garage: Yes
- Attached garage spaces: 4
- Covered spaces: 4
- Has uncovered spaces: Yes
Climate Risk is Financial Risk
Every home has a financial story beyond the listing price. Below, you’ll see the climate risks that could affect this property — and in Bills & Affordability, how those risks may influence repairs, insurance, utilities, and long-term value.
Biggest Threats for This Home
- Tornado

- Cold Wave

- Inland Flooding

- Drought

- Hail

- Lightning

- Strong Wind

- Winter Weather

How This Home’s Risks Compare
FEMA Declared Disasters Across Illinois Counties
Understanding the Costs
Financial advisors generally recommend spending no more than 30% of your gross household income on housing costs. In practice, many households stretch to 35% or beyond — especially in high-cost markets.
Estimated Costs Today
| Monthly | Annual | |
|---|---|---|
| Mortgage | $3,842 | $46,104 |
| Home Insurance * | $402 | $4,824 |
| Property Taxes | $1,431 | $17,172 |
| Electricity | $292 | $3,507 |
| Total | $5,967 | $71,604 |
Income You'd Need if You Spent...
Illinois FAIR Plan Programs

How Costs Could Change Over Time
Climate risk is quickly impacting all of the major home ownership costs. Adjust the growth rates and percentage of income spent on housing below to see how your housing costs could change over the next 10 years — and what income you'd need to keep up.
Comparing Against the Market
Price Per Sq Ft
vs Other Active Listings
Avg $/sqft
vs Homes Sold Last Month
Median $/sqft
Current Market Trends
Median Price Per Square Foot
The median price per square foot of homes sold in this area each month. Compare this to this listing's price per square foot to gauge whether the home is priced in line with recent sales.
Historicals for This Listing
Zestimate History ($/sqft)
Price History
| Date | Event | Price |
|---|---|---|
| 2026-08-16 | Listed for sale | $749,900 |
| 2026-08-16 | Listing removed | $760,000 |
| 2026-07-07 | Listed for sale | $760,000 |
| 2026-07-07 | Listing removed | $780,000 |
| 2026-06-18 | Listed for sale | $780,000 |
| 2021-04-08 | Sold | $21,000 |
 View on Zillow