


1920 Briton Ln, Chesapeake, VA, 23322
About This Home
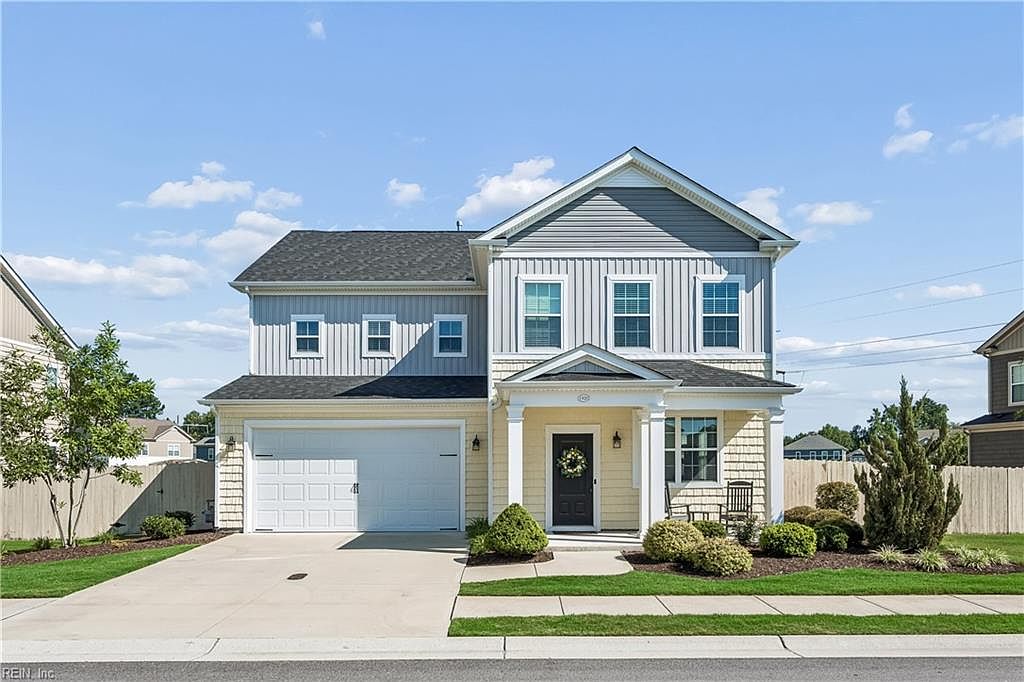
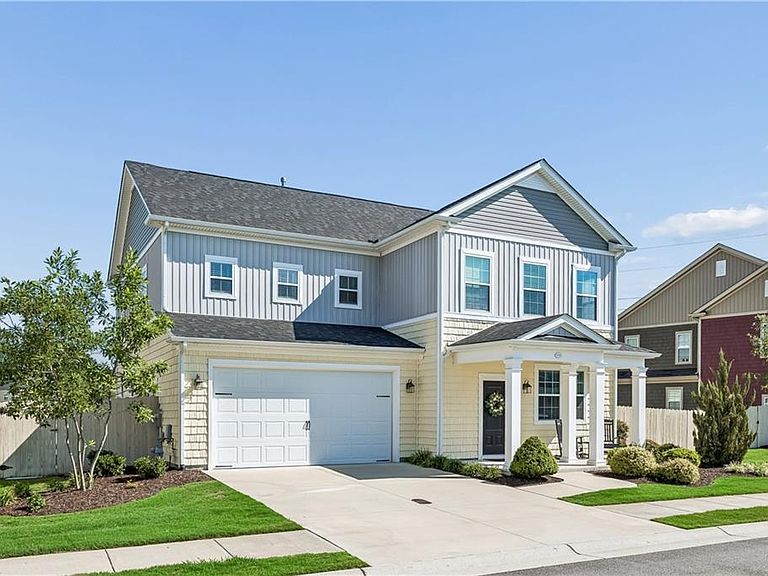
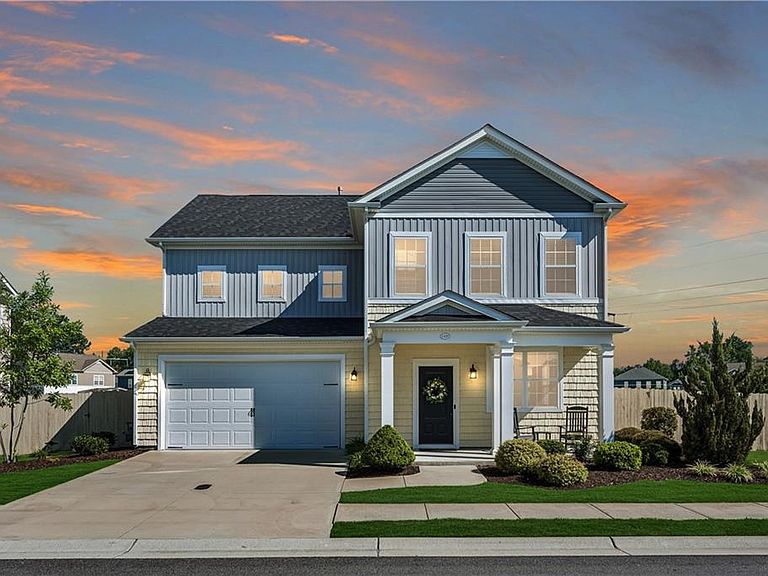
Better than new!! Built in 2022 this stunning 5 bedroom, 3.5 bath single-family condo offers modern living with an open-concept design perfect for every day living and entertaining. The first floor features a beautiful & spacious kitchen overlooking the dining area and great room with cozy fireplace, plus a large second primary suite with a private full bath, a convenient guest half bath, and both front and screened rear porches. Relax while enjoying peaceful pond sounds and views with a beautiful fountain from your fenced backyard/large screened porch. Upstairs you'll find the luxurious primary suite with a spa-like bath and oversized walk in closet, three additional bedrooms, another full bath, and a laundry room with utility sink. A two car garage and pre wiring for a hot tub add even more value. Assoc dues include front lawn mowing and flower bed maintenance. Ideally located near shopping, dining, interstate access, and highly sought after schools. Move in ready!
Getting Around
 Car-Dependent
 No Nearby Transit
 Somewhat Bikeable
Schools
Construction
Condition
- Year built: 2022
Materials
- Foundation: Slab
- Roof: Asphalt Shingle
- Construction materials: Vinyl Siding
Type & Style
- Home type: Condo
- Architectural style: Traditional
- Property subType: Condominium
Interior
Appliances
- Appliances included: Dishwasher,Disposal,Dryer,Microwave,Gas Range,Refrigerator,Washer,Electric Water Heater
Bedrooms & Bathrooms
- Bedrooms: 5
- Bathrooms: 4
- Full bathrooms: 3
- 1/2 bathrooms: 1
Dining Room
- Level: First
Features
- Primary Sink-Double,Walk-In Closet(s),Ceiling Fan(s),Pantry
- Window features: Window Treatments
- Flooring: Carpet,Laminate/LVP
- Number of fireplaces: 1
- Fireplace features: Fireplace Gas-natural
- Fireplace: Yes
- Attic: Scuttle
- Common walls with other units/homes: No Common Walls
Great Room
- Level: First
Heating & Cooling
- Heating features: Natural Gas
- Cooling features: Central Air
Interior Area
- Total interior livable area: 2,763 sqft
Kitchen
- Level: First
Primary Bedroom
- Level: Second
Utility Room
- Level: Second
Property
Details
- Parcel number: 0851006002860
- Zoning: PUD
Features
- Levels: Two
- Stories: 2
- Pool features: None,Association
- Patio & porch: Patio,Porch,Screened Porch
- Fencing: Back Yard,Wood,Fenced
- Has view: Yes
- View description: Water
- Has water view: Yes
- Water view: Water
- On waterfront: Yes
- Waterfront features: Pond
Lot
- Lot size: 7,840 sqft
Parking
- Total spaces: 2
- Parking features: Garage Att 2 Car,Driveway,Garage Door Opener
- Has garage: Yes
- Attached garage spaces: 2
- Covered spaces: 2
- Has uncovered spaces: Yes