


355 Middleton Way, Chesapeake, VA, 23322
About This Home
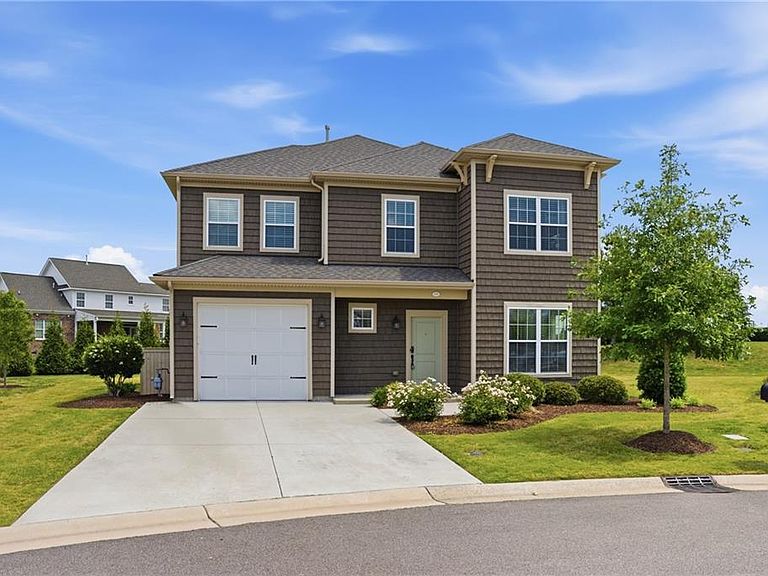
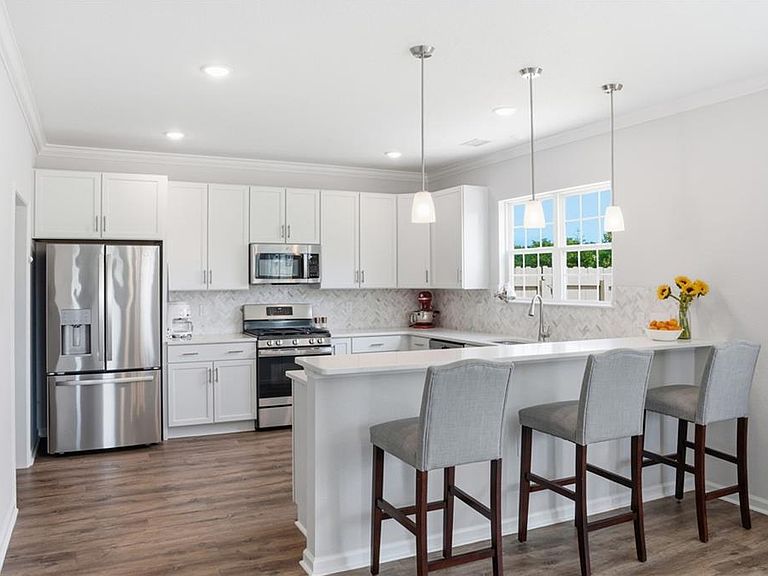
Welcome to resort-style living in highly sought-after Hickory Manor! Beautifully maintained and showing like brand new, this stunning home offers the perfect blend of modern comfort and style. The bright, open-concept living spaces are highlighted by a showstopping kitchen featuring upgraded cabinets, premium countertops, and a custom backsplash added after the original build. Beyond the pristine, move-in-ready interior, you will enjoy a low-maintenance lifestyle with unparalleled HOA amenities that are truly one-of-a-kind in Hickory. Enjoy worry-free living with grounds maintenance and trash pickup included. Spend weekends at the resort-style pool with its outdoor kitchen and cabana, hit the 24/7 fitness center, or host parties in the expansive clubhouse great room. The neighborhood boasts scenic trails, 5 community lakes, a playground, and vibrant monthly community events. Schedule your tour today!
Getting Around
 Car-Dependent
 No Nearby Transit
 Somewhat Bikeable
Schools
Construction
Condition
- Year built: 2021
Materials
- Foundation: Slab
- Roof: Asphalt Shingle
- Construction materials: Vinyl Siding
Type & Style
- Home type: Condo
- Architectural style: Traditional
- Property subType: Condominium
Interior
Appliances
- Appliances included: Dishwasher,Disposal,ENERGY STAR Qualified Appliances,Microwave,Range,Refrigerator,Electric Water Heater
- Laundry features: Dryer Hookup,Washer Hookup
Bedrooms & Bathrooms
- Bedrooms: 4
- Bathrooms: 3
- Full bathrooms: 2
- 1/2 bathrooms: 1
Features
- Bar,Walk-In Closet(s),Entrance Foyer,Pantry
- Flooring: Carpet,Vinyl
Heating & Cooling
- Heating features: Natural Gas
- Cooling features: Central Air
Interior Area
- Total interior livable area: 2,500 sqft
Property
Details
- Parcel number: 0851006001120
- Zoning: PUD
Features
- Stories: 2
- Pool features: None,Association
- Patio & porch: Patio,Porch
- Fencing: Back Yard,Privacy,Fenced
- Waterfront features: Not Waterfront
Parking
- Total spaces: 1
- Parking features: Garage Att 1 Car,Driveway
- Has garage: Yes
- Attached garage spaces: 1
- Covered spaces: 1
- Has uncovered spaces: Yes