


431 Evans Dr, Tullahoma, TN, 37388
About This Home
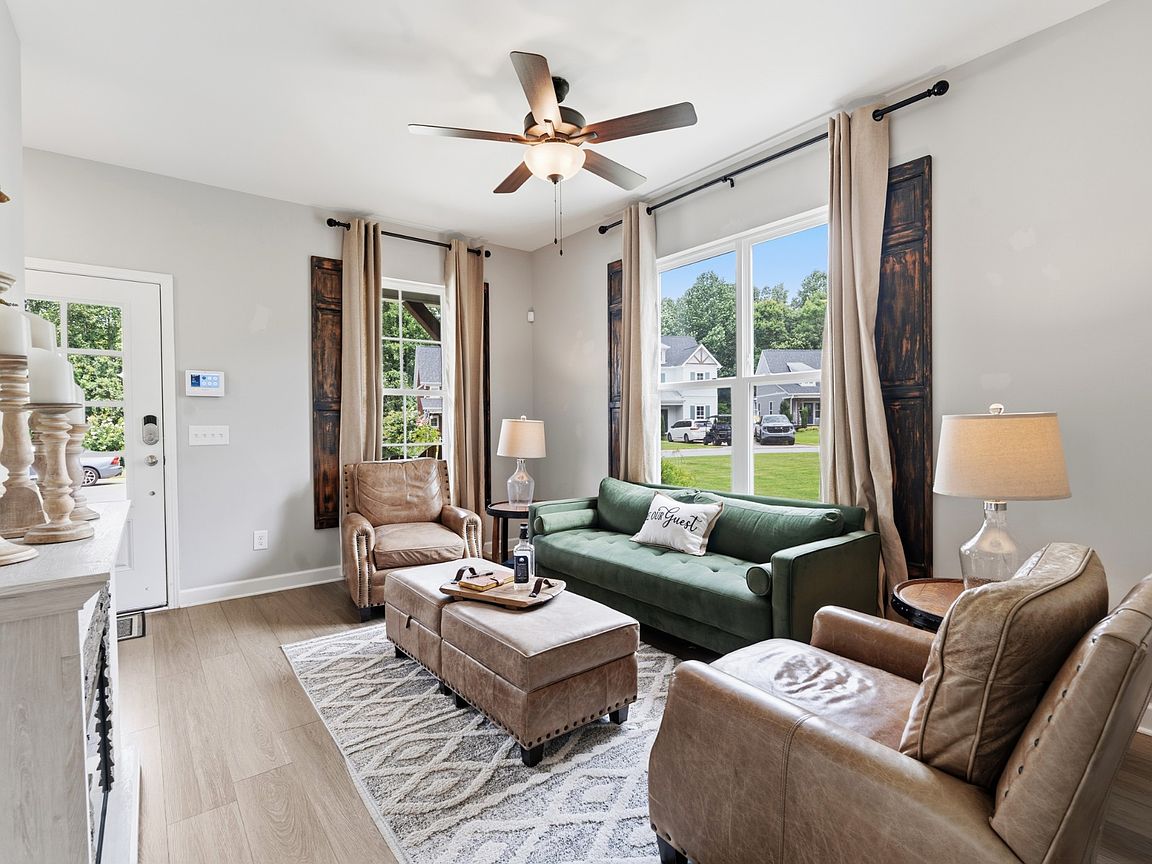
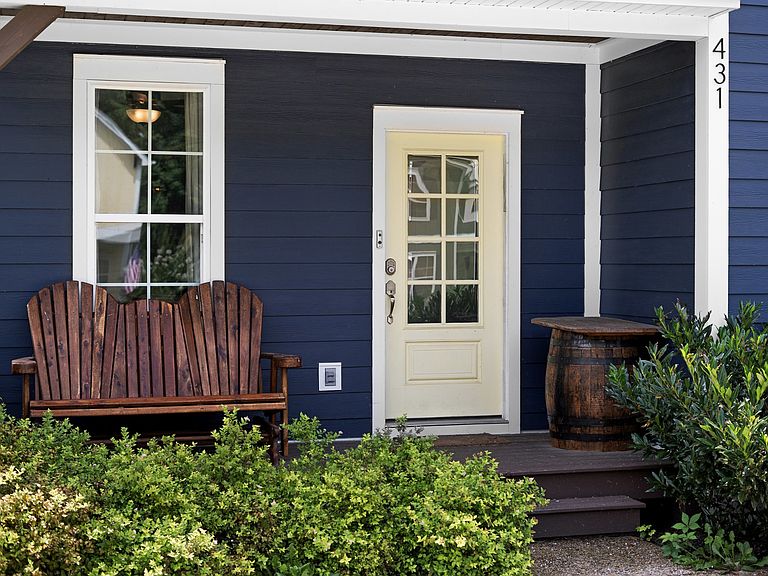
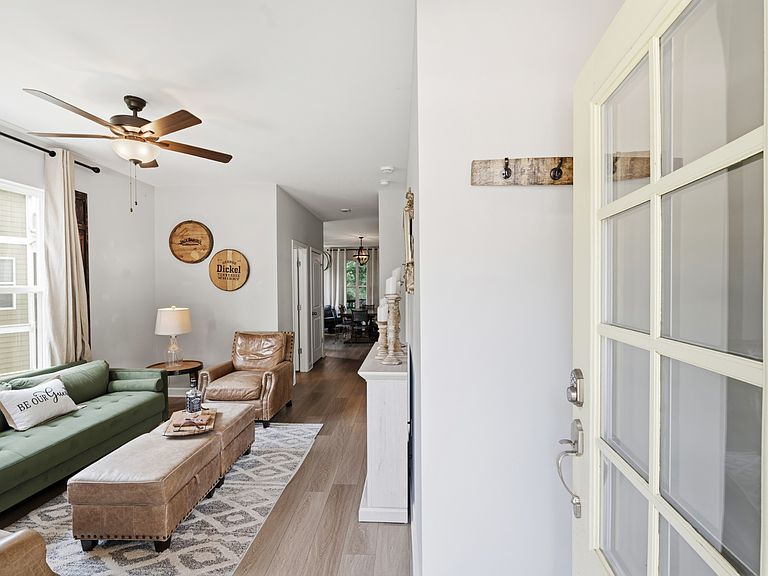
**Showings start Saturday, 8/8/2026** A premier modern retreat nestled within the highly coveted Reserve at Holiday Landing community in Tullahoma, Tennessee. Built in 2021 and offering 2,150 square feet of meticulously designed living space, this 3-bedroom, 2.5-bathroom residence delivers the ultimate synthesis of contemporary luxury, effortless leisure, and undeniable financial upside. Offered fully furnished with an acceptable offer, allowing for an immediate transition into personal ownership or instant activation as a short-term rental (STR) from Day 1. Surrounded by nature and on-site hiking trails, offering a true sanctuary just minutes from Tims Ford Lake. This community features a direct golf cart path providing access to the Holiday Landing Marina and the renowned Blue Gill Grill, with boat slips available. Whether you are seeking a lucrative addition to your portfolio, a turnkey vacation home, or a low-maintenance primary residence near the water, this property checks every box. Make sure to check with us on getting some amazing lending incentives!
Getting Around
 Car-Dependent
 Very Limited Transit
 Somewhat Bikeable
Schools
Construction
Condition
- Year built: 2021
Materials
- Construction materials: Wood Siding
Type & Style
- Home type: SingleFamily
- Property subType: Single Family Residence,Residential
Interior
Appliances
- Appliances included: Built-In Electric Oven,Electric Range,Dishwasher,Microwave,Refrigerator,Smart Appliance(s),Water Purifier
- Laundry features: Electric Dryer Hookup,Washer Hookup
Basement
- Basement: Crawl Space,None
Bedroom1
- Features: Suite
- Level: Suite
- Area: 143
- Dimensions: 13x11
Bedroom2
- Features: Extra Large Closet
- Level: Extra Large Closet
- Area: 110
- Dimensions: 11x10
Bedroom3
- Features: Walk-In Closet(s)
- Level: Walk-In Closet(s)
- Area: 160
- Dimensions: 10x16
Bedrooms & Bathrooms
- Bedrooms: 3
- Bathrooms: 3
- Full bathrooms: 2
- 1/2 bathrooms: 1
- Main level bedrooms: 1
Dining Room
- Area: 224
- Dimensions: 14x16
Features
- Air Filter,Ceiling Fan(s),Smart Light(s),Smart Thermostat,Walk-In Closet(s)
- Flooring: Carpet,Laminate
- Fireplace features: Electric,Gas
- Finished area above ground: 2,150
Heating & Cooling
- Heating features: Central,Natural Gas
- Cooling features: Central Air,Electric
Interior Area
- Total structure area: 2,150
- Total interior livable area: 2,150 sqft
Kitchen
- Features: Pantry
- Level: Pantry
- Area: 140
- Dimensions: 10x14
Living Room
- Features: Separate
- Level: Separate
- Area: 240
- Dimensions: 15x16
Master Bathroom
- Features: Primary Bedroom
- Level: Primary Bedroom
Other
- Features: Gathering Room
- Level: Gathering Room
- Area: 144
- Dimensions: 12x12
Recreation Room
- Features: Second Floor
- Level: Second Floor
- Area: 224
- Dimensions: 14x16
Property
Details
- Parcel number: 032D A 02400 000
- Special condition: Standard
- Other equipment: Air Purifier
Features
- Levels: Two
- Stories: 2
Lot
- Lot size: 8,712 sqft
- Lot size dimensions: 75.44 x 219.42 IRR
Parking
- Total spaces: 4
- Parking features: Concrete,Driveway
- Has uncovered spaces: Yes
- Uncovered spaces: 4