


615 W 4th Ave, North Pole, AK, 99705
About This Home
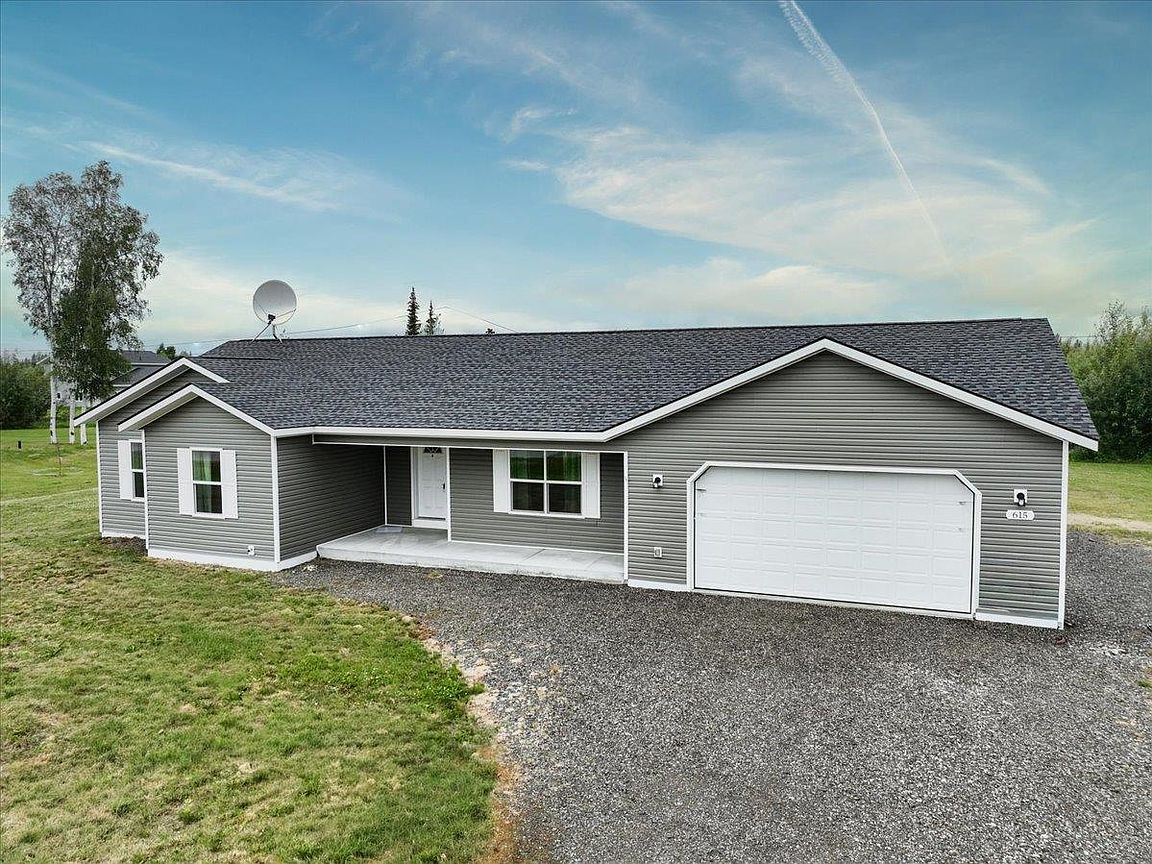
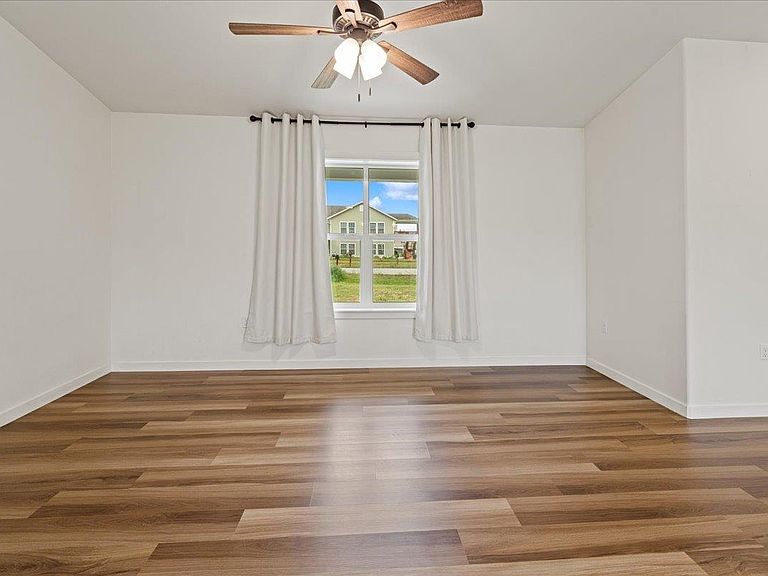
Stunning open-concept ranch in the City of North Pole, this one shows like a model home. The gorgeous dark laminate flooring flows throughout the main living areas, anchored by a showstopper kitchen featuring white shaker cabinets, a large island, stainless steel appliances, and pendant lighting that is sure to impress. The bright and airy layout is flooded with natural light from oversized windows. Radiant floor heat keeps you cozy all winter long. The primary suite offers a spacious retreat, and the stylish bathroom adds a designer touch. Just move in and enjoy! The oversized heated 2-car garage has room for all your Alaska toys, and the half-acre lot gives you space to breathe while still being on city utilities. Schedule a showing today!
Getting Around
 Car-Dependent
 Very Limited Transit
 Somewhat Bikeable
Schools
Construction
Condition
- Property condition: 6-10 yrs
- Year built: 2020
Materials
- Foundation: Concrete Perimeter
- Roof: Shingle
- Construction materials: Lap Siding,2x6
Type & Style
- Home type: SingleFamily
- Architectural style: Ranch
- Property subType: Single Family Residence
Interior
Appliances
- Appliances included: Range/Oven,Dishwasher,Microwave,Refrigerator,Washer,Dryer
- Laundry features: Main Level
Basement
- Basement: Crawl Space
Bedrooms & Bathrooms
- Bedrooms: 3
- Bathrooms: 2
- Full bathrooms: 2
Features
- Walk-In Closet(s),HRV,Ceiling Fan(s)
- Window features: Double Pane Windows,Drapes
- Flooring: Laminate
Heating
- Heating features: Radiant Floor,Monitor/Toyo
Interior Area
- Total structure area: 1,403
- Total interior livable area: 1,403 sqft
Property
Accessibility
- Accessibility features: Handicap Access
Details
- Parcel number: 684721
- Zoning: NA
- Zoning description: Two-Family Residential District
- Other equipment: Satellite Dish
Lot
- Lot size: 0.52 Acres
Parking
- Total spaces: 2
- Parking features: Heated Garage
- Has garage: Yes
- Attached garage spaces: 2
- Covered spaces: 2