


8740 Seven Lakes Dr, Ooltewah, TN, 37363
About This Home
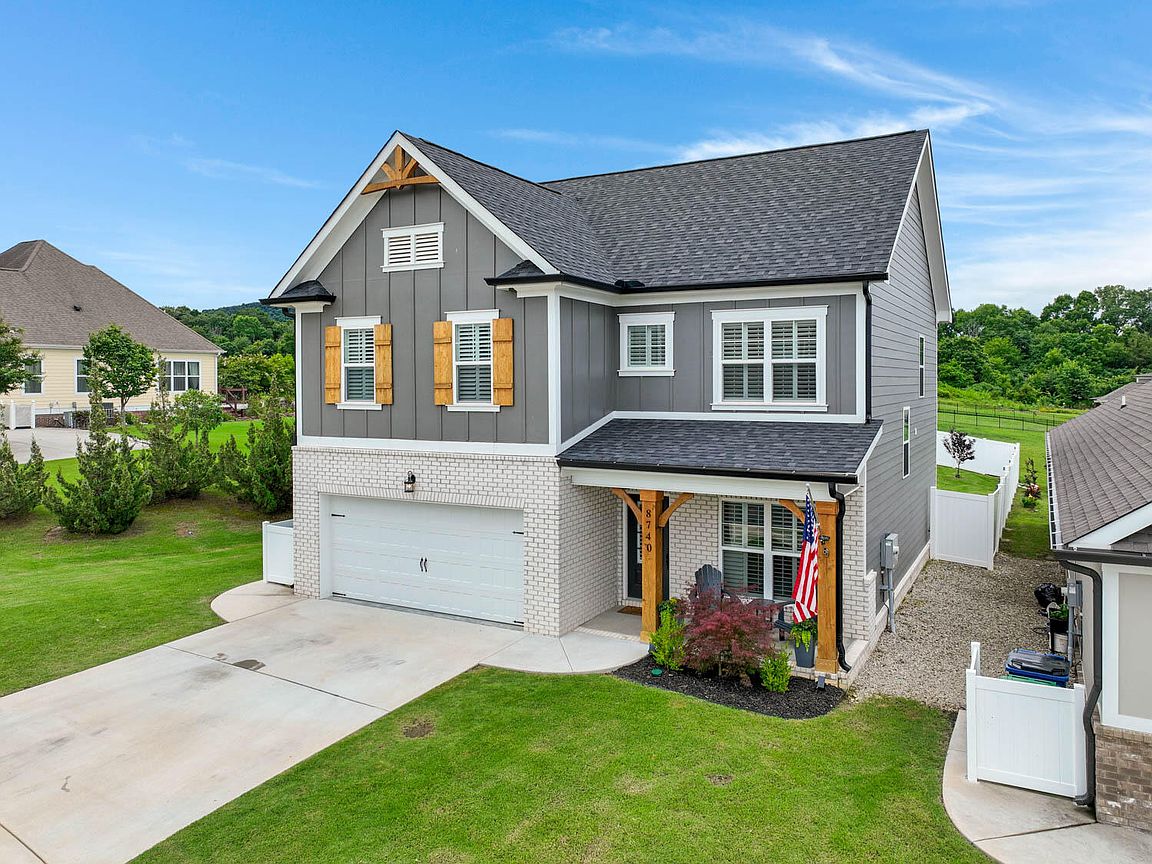
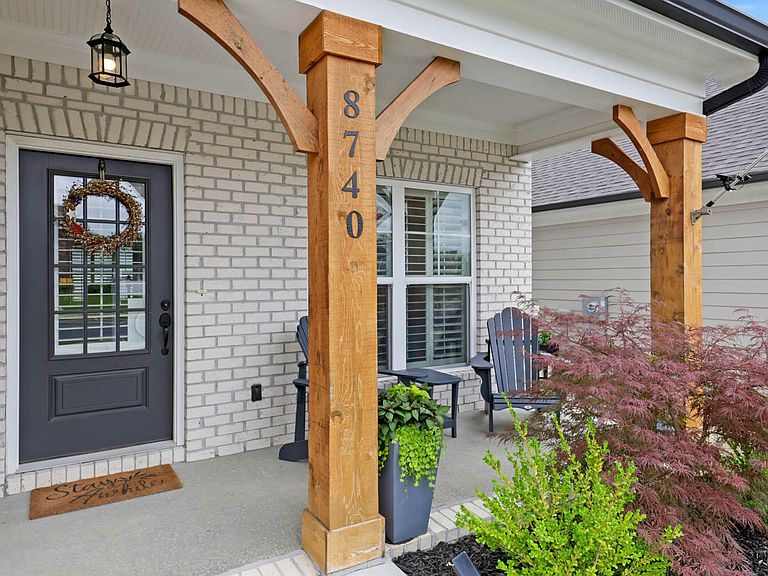
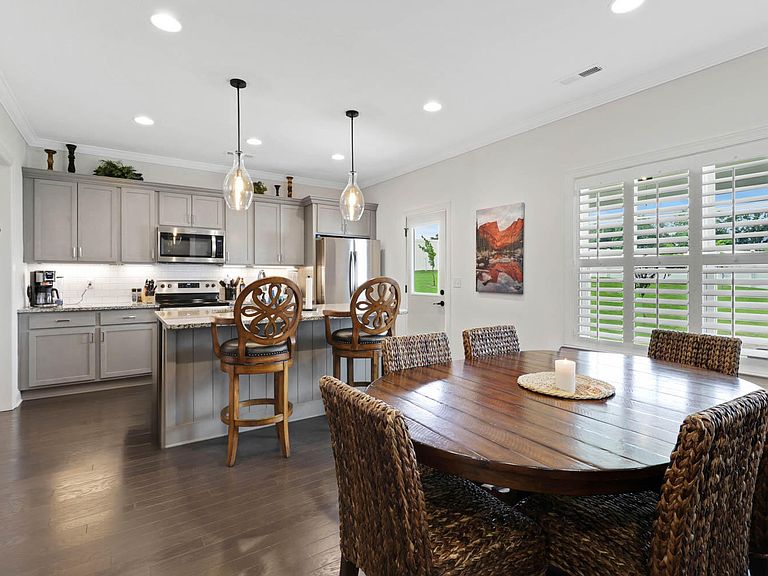
***First Right of Refusal*** Welcome to 8740 Seven Lakes Drive, a beautifully maintained home located in the desirable Seven Lakes Subdivision. Built in 2022, this spacious residence offers 2,282 square feet of thoughtfully designed living space with 3 bedrooms, 2.5 bathrooms, and multiple flexible living areas to fit your lifestyle. The main level features an inviting open-concept layout with abundant natural light, a dedicated office or flex space that can serve as a home office, playroom, or additional sitting area, and comfortable living spaces perfect for everyday living and entertaining. Elegant plantation shutters throughout the home add timeless charm, enhanced privacy, and a sophisticated touch to every room. Upstairs, you'll find a generous bonus room that provides endless possibilities as a media room, game room, home gym, or additional living space. The spacious primary suite provides a private retreat, while two additional bedrooms offer comfort and versatility for family or guests. Step outside to enjoy the fenced backyard, ideal for pets, play, and outdoor gatherings. One of this home's standout features is the direct access to the community lake right from your backyard, allowing you to enjoy peaceful water views, fishing, or relaxing walks just steps from your door. Located in the sought-after Seven Lakes community, this nearly new home combines modern construction, flexible living spaces, and a convenient location, making it an exceptional opportunity for today's buyer. Schedule your private showing today and discover all that 8740 Seven Lakes Drive has to offer.
Getting Around
 Car-Dependent
 Very Limited Transit
 Somewhat Bikeable
Schools
Construction
Condition
- Year built: 2022
Materials
- Foundation: Concrete Perimeter,Slab
- Roof: Asphalt,Shingle
- Construction materials: Brick,Fiber Cement
Type & Style
- Home type: SingleFamily
- Property subType: Single Family Residence
Interior
Appliances
- Appliances included: Disposal,Dishwasher,Electric Water Heater,Free-Standing Electric Range,Microwave
- Laundry features: Electric Dryer Hookup,Laundry Room,Washer Hookup
Basement
- Basement: None
Bathroom
- Level: Second
Bedroom
- Level: Second
Bedroom
- Level: Second
Bedrooms & Bathrooms
- Bedrooms: 3
- Bathrooms: 3
- Full bathrooms: 2
- 1/2 bathrooms: 1
Bonus Room
- Level: Second
Features
- Double Vanity,Entrance Foyer,Granite Counters,High Ceilings,Open Floorplan,Pantry,Soaking Tub,Walk-In Closet(s),Separate Shower
- Window features: Insulated Windows,Vinyl Frames
- Flooring: Carpet,Tile,Engineered Hardwood
- Number of fireplaces: 1
- Fireplace features: Gas Log,Living Room
- Fireplace: Yes
- Finished area above ground: 2,282
Heating & Cooling
- Heating features: Central,Electric
- Cooling features: Central Air,Electric,Multi Units
Interior Area
- Total structure area: 2,282
- Total interior livable area: 2,282 sqft
Kitchen
- Level: First
Laundry
- Level: Second
Living Room
- Level: First
Master Bathroom
- Level: Second
Master Bedroom
- Level: Second
Office
- Level: First
Other
- Level: First
Utility Room
- Level: First
Property
Details
- Parcel number: 104k G 006
- Special condition: Standard
Features
- Levels: Two
- Pool features: Community
- Patio & porch: Covered,Deck,Patio,Porch
- Exterior features: Private Yard,Rain Gutters
- Fencing: Fenced,Vinyl
- Has view: Yes
- View description: Mountain(s)
Lot
- Lot size: 0.26 Acres
- Features: Level
- Lot size dimensions: 80 x 142
Parking
- Total spaces: 2
- Parking features: Garage Door Opener,Garage Faces Front,Kitchen Level
- Has garage: Yes
- Attached garage spaces: 2
- Covered spaces: 2