


19007 NW 164TH ROAD, High Springs, FL, 32643
About This Home
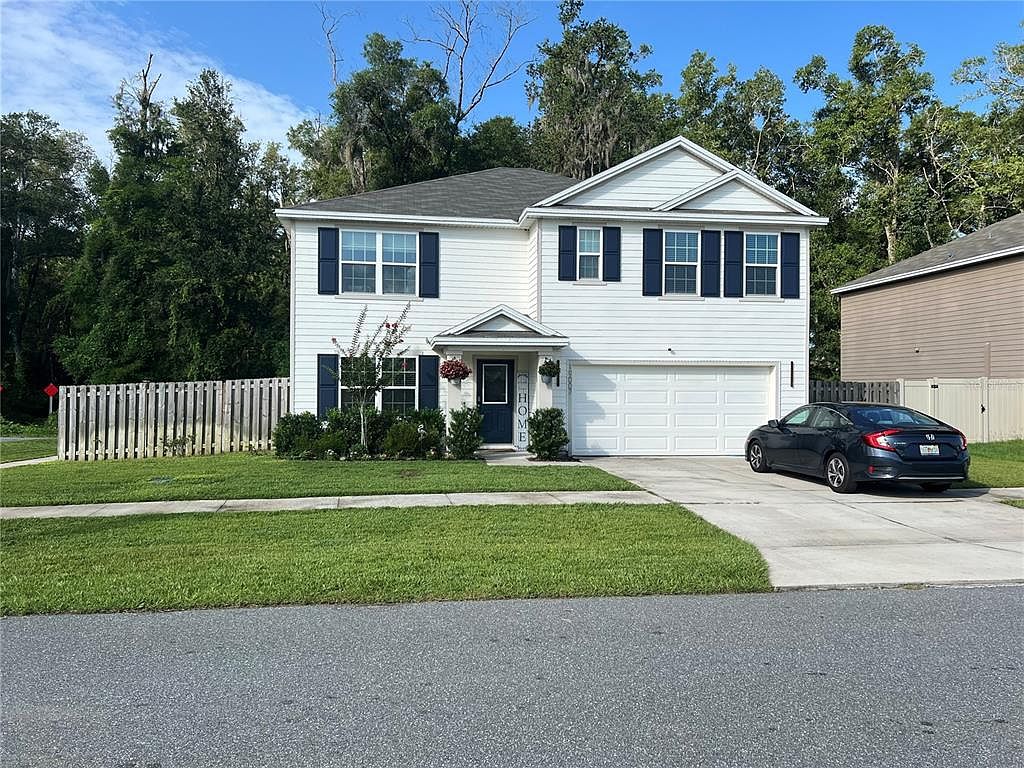
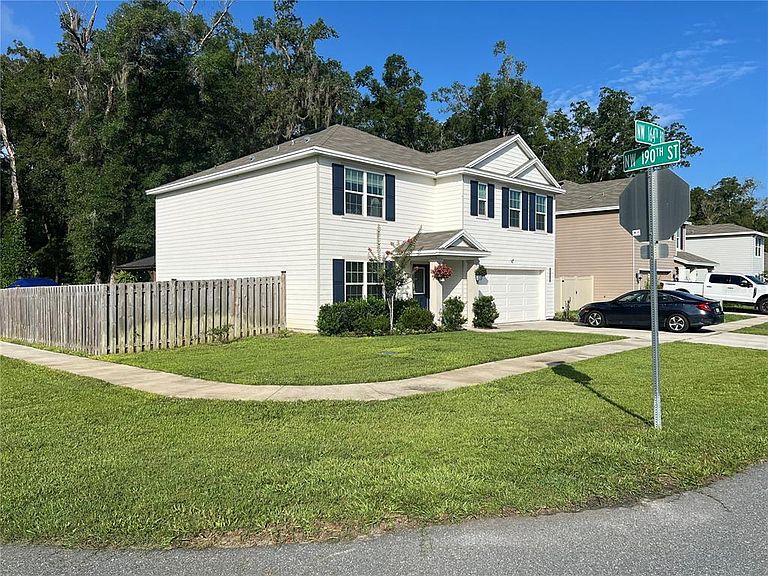
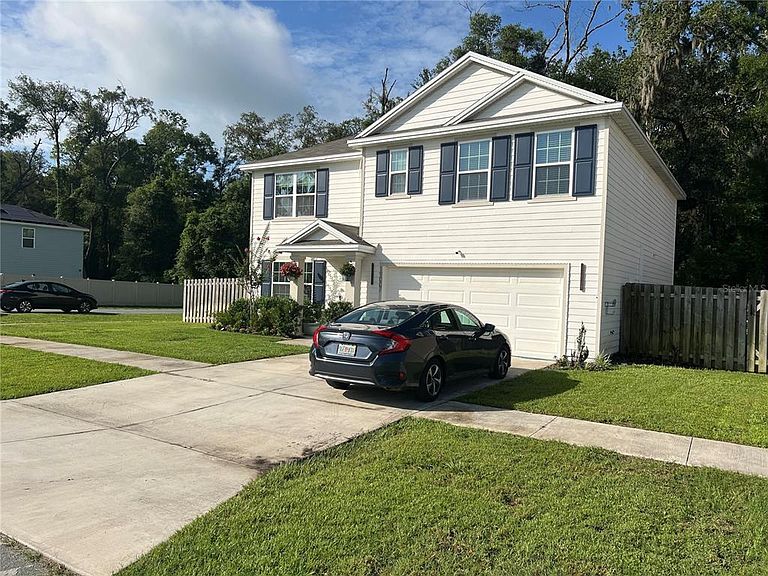
Spacious 5-Bedroom Pool Home in Oak Ridge at High Springs Welcome to this beautiful two-story 5-bedroom, 3-bath home located in the desirable Oak Ridge at High Springs subdivision. Designed with both comfort and entertaining in mind, this home features an open floor plan that seamlessly connects the family room, kitchen, and dining area, creating the perfect space for gatherings with family and friends. Kitchen is a standout with its large breakfast bar, stainless steel appliances, granite countertops, and a well-lit pantry. From the dining area, sliding glass doors lead to an inviting backyard retreat featuring a 21' x 10' heated, salt water pool with a waterfall and two fountains, ideal for relaxing or entertaining outdoors. Enjoy the peaceful setting with a beautiful gazebo, and seating area, while the property’s wooded vacant rear backdrop provides privacy and a natural setting. The main level includes a guest bedroom and full bath, a den or office, and a 2-car garage. Upstairs, the spacious primary suite offers double vanities, walk in shower, and his-and-her walk-in closets. You’ll also find additional 3 bedrooms and a bonus room perfect for a media space, game room, or play area. Additional neighborhood features include underground utilities and sidewalks for evening strolls. Conveniently located near Alachua, High Springs, Gainesville, and Lake City, this home also offers easy access to nearby rivers and springs for outdoor recreation.
Getting Around
 Car-Dependent
 Very Limited Transit
 Somewhat Bikeable
Schools
Construction
Condition
- Property condition: Completed
- Year built: 2022
Materials
- Foundation: Slab
- Roof: Shingle
- Construction materials: HardiPlank Type
Other
- Builder name: DR Horton INC
Type & Style
- Home type: SingleFamily
- Architectural style: Traditional
- Property subType: Single Family Residence
Interior
Appliances
- Appliances included: Dishwasher,Disposal,Dryer,Electric Water Heater,Ice Maker,Microwave,Range,Refrigerator,Washer,Water Softener
- Laundry features: Inside,Laundry Room,Upper Level
Bathroom2
- Level: Second
- Area: 120.99
- Dimensions: 10.9x11.1
Bathroom3
- Level: Second
- Area: 117.276
- Dimensions: 10.11x11.6
Bathroom4
- Level: Second
- Area: 117.276
- Dimensions: 10.11x11.6
Bedroom1
- Features: Dual Closets
- Level: First
- Area: 124.02
- Dimensions: 11.7x10.6
Bedrooms & Bathrooms
- Bedrooms: 5
- Bathrooms: 3
- Full bathrooms: 3
Bonus Room
- Features: No Closet
- Level: Second
- Area: 154.683
- Dimensions: 10.11x15.3
Features
- High Ceilings,Kitchen/Family Room Combo,Living Room/Dining Room Combo,Open Floorplan,PrimaryBedroom Upstairs,Split Bedroom,Walk-In Closet(s)
- Door features: Sliding Doors
- Window features: Window Treatments
- Flooring: Carpet,Tile
Heating & Cooling
- Heating features: Electric
- Cooling features: Central Air
Interior Area
- Total structure area: 3,014
- Total interior livable area: 2,556 sqft
Kitchen
- Features: Pantry
- Level: First
- Area: 262.196
- Dimensions: 11.11x23.6
Living Room
- Level: First
- Area: 220.32
- Dimensions: 14.4x15.3
Office
- Features: Built-in Features
- Level: First
- Area: 125.543
- Dimensions: 11.3x11.11
Primary Bedroom
- Features: Ceiling Fan(s),Walk-In Closet(s)
- Level: Second
- Area: 231.4221
- Dimensions: 12.11x19.11
Property
Details
- Parcel number: 03034040168
- Zoning: RESIDENTIA
- Special condition: None
Features
- Levels: Two
- Stories: 2
- Private pool: Yes
- Pool features: Fiberglass,Heated,In Ground,Salt Water
- Patio & porch: Patio
- Exterior features: Irrigation System,Private Mailbox,Private Yard,Sidewalk,Sprinkler Metered
- Fencing: Wood
Lot
- Lot size: 6,003 sqft
- Features: Corner Lot,City Lot,Level
Parking
- Total spaces: 2
- Parking features: Driveway,Garage Door Opener,On Street
- Has garage: Yes
- Attached garage spaces: 2
- Covered spaces: 2
- Has uncovered spaces: Yes