

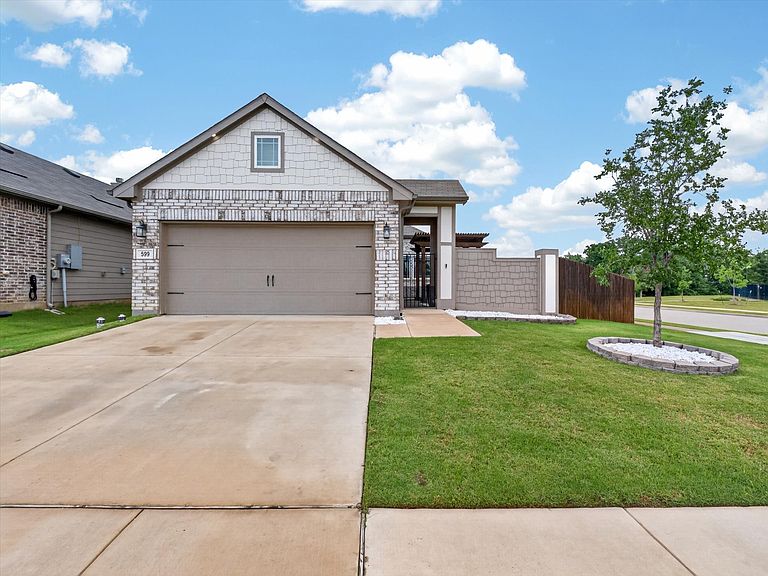


599 Concho St, Aubrey, TX, 76227
About This Home
No MUD or PID in Aubrey Creek Estates and a low 1.86% tax rate. Compare to new builds nearby with no community pool and PID or MUD taxes significantly raising monthly payments. The popular single story Toscana floorplan features an open design with seamless flow, perfect for family gatherings and entertaining. A chefs kitchen with abundant quartz countertops and an upgraded extra wall of cabinetry will be one of you favorite areas of this home. Sitting on an oversized, fully fenced, corner lot the courtyard is going to be your getaway spot to sip coffee or read under the pergola. Featuring a hardscape area and gated entrance to the courtyard this home exudes charm and functionality. The Primary bedroom retreat features his and hers walk in closets, oversize shower and a wall of windows. Luxury vinyl plank flooring extends throughout offering both functionality and durability. Aubrey Creek Estates offers residents a fully built out small community with a community pool and pavillion, greenbelt and convenient access to Highway 377 and Highway 380. Storage shed and furniture and negotiable.
Getting Around
 Car-Dependent
 Very Limited Transit
 Somewhat Bikeable
Schools
Construction
Condition
- Year built: 2021
Type & Style
- Home type: SingleFamily
- Architectural style: Craftsman,Detached
- Property subType: Single Family Residence
Interior
Appliances
- Appliances included: Dishwasher,Electric Cooktop,Disposal
Bedroom
- Features: Ceiling Fan(s)
- Level: First
- Dimensions: 11 x 12
Bedroom
- Features: Ceiling Fan(s)
- Level: First
- Dimensions: 10 x 11
Bedrooms & Bathrooms
- Bedrooms: 3
- Bathrooms: 2
- Full bathrooms: 2
Dining Room
- Level: First
- Dimensions: 13 x 10
Features
- Decorative/Designer Lighting Fixtures,Granite Counters,High Speed Internet,Kitchen Island,Open Floorplan,Pantry,Cable TV,Walk-In Closet(s)
Interior Area
- Total interior livable area: 1,637 sqft
Kitchen
- Features: Breakfast Bar,Built-in Features,Stone Counters,Walk-In Pantry
- Level: First
- Dimensions: 16 x 13
Living Room
- Features: Ceiling Fan(s)
- Level: First
- Dimensions: 18 x 15
Master Bedroom
- Features: Ceiling Fan(s),Dual Sinks,En Suite Bathroom,Walk-In Closet(s)
- Level: First
- Dimensions: 14 x 11
Property
Details
- Parcel number: R956433
Features
- Levels: One
- Stories: 1
- Pool features: None
Lot
- Lot size: 7,884 sqft
Parking
- Total spaces: 2
- Parking features: Epoxy Flooring,Garage Faces Front,Garage,Garage Door Opener
- Has garage: Yes
- Attached garage spaces: 2
- Covered spaces: 2