

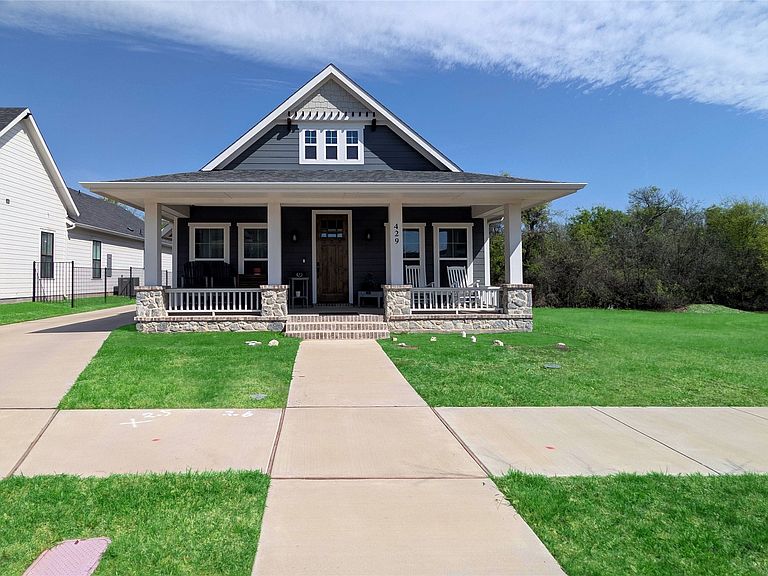
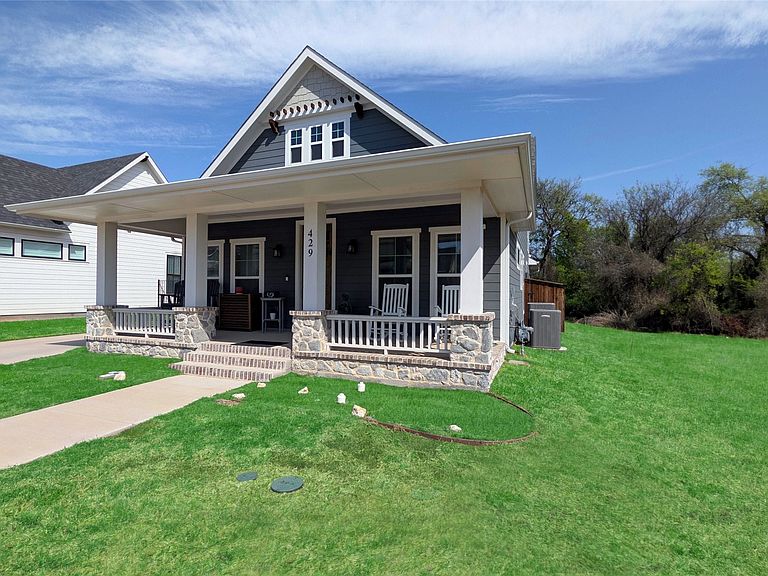


429 Skye Ln, Midlothian, TX, 76065
About This Home
Welcome home to this charming and spacious 3-bedroom, 2-bathroom property located in the highly sought-after Mid-Towne neighborhood of Midlothian, TX. Boasting 1,955 square feet of well-designed living space, this residence offers a perfect blend of comfort and functionality for families and professionals alike. As you step inside, you'll be greeted by a warm and inviting atmosphere with an open floor plan that seamlessly connects the living areas, making it ideal for both relaxing and entertaining. The kitchen features modern appliances and ample counter space, catering to all your culinary needs. Each of the three bedrooms provides a peaceful retreat with abundant natural light, while the two well-appointed bathrooms offer convenience for busy mornings and relaxing evenings. Steps from a Donut shop, Restaurant, Salon, and Notary. Abundant parking allowing 5 mid-sized vehicles within the extended driveway. Gas Fireplace with Battery backup for power outages. Kitchen Cabinets to ceiling with under lighting and pot filler. Large walk-in pantry. Fully enclosed backyard includes board on board privacy fence. Situated on a corner lot in the heart of Mid-Towne, this home is part of a vibrant community known for its picturesque streets and family-friendly environment. Families will appreciate the excellent school district, which is known for its strong academic programs and enriching extracurricular activities, ensuring a quality education for children. In addition to its educational opportunities, the neighborhood offers an array of amenities, including parks, walking trails, and local dining options, fostering a vibrant social scene. Whether you're starting a family, downsizing, or simply seeking a comfortable and welcoming place to call home, this property in Mid-Towne presents a unique opportunity to experience the best of Midlothian living.
Getting Around
 Car-Dependent
 Very Limited Transit
 Somewhat Bikeable
Schools
Construction
Condition
- Year built: 2022
Materials
- Foundation: Slab
- Roof: Composition
Type & Style
- Home type: SingleFamily
- Architectural style: Detached
- Property subType: Single Family Residence
Interior
Appliances
- Appliances included: Dishwasher,Electric Oven,Electric Range,Gas Cooktop,Disposal,Microwave
Bedroom
- Level: Second
- Dimensions: 11 x 11
Bedroom
- Level: Second
- Dimensions: 11 x 11
Bedrooms & Bathrooms
- Bedrooms: 3
- Bathrooms: 3
- Full bathrooms: 2
- 1/2 bathrooms: 1
Features
- High Speed Internet,Paneling/Wainscoting
- Flooring: Wood
- Number of fireplaces: 1
- Fireplace features: Gas Log,Gas Starter,Stone
- Fireplace: Yes
Heating & Cooling
- Heating features: Central,Electric
- Cooling features: Central Air,Electric
Interior Area
- Total interior livable area: 1,955 sqft
Living Room
- Level: First
- Dimensions: 17 x 17
Master Bedroom
- Level: First
- Dimensions: 13 x 15
Property
Details
- Parcel number: 274643
- Exclusions: Window Treatments may be removed before closing.
Features
- Levels: Two
- Stories: 2
- Pool features: None
Lot
- Lot size: 6,011 sqft
Parking
- Total spaces: 4
- Parking features: Other
- Has garage: Yes
- Attached garage spaces: 4
- Covered spaces: 4
Climate Risk is Financial Risk
Every home has a financial story beyond the listing price. Below, you’ll see the climate risks that could affect this property — and in Bills & Affordability, how those risks may influence repairs, insurance, utilities, and long-term value.
Biggest Threats for This Home
- Cold Wave

- Hail

- Heat Wave

- Inland Flooding

- Lightning

- Tornado

- Strong Wind

- Wildfire

- Winter Weather

How This Home’s Risks Compare
FEMA Declared Disasters Across Texas Counties
Understanding the Costs
Financial advisors generally recommend spending no more than 30% of your gross household income on housing costs. In practice, many households stretch to 35% or beyond — especially in high-cost markets.
Estimated Costs Today
| Monthly | Annual | |
|---|---|---|
| Mortgage | $2,604 | $31,248 |
| Home Insurance * | $283 | $3,396 |
| Property Taxes | $589 | $7,068 |
| Electricity | $238 | $2,859 |
| Total | $3,714 | $44,568 |
Income You'd Need if You Spent...
Texas FAIR Plan Programs
How Costs Could Change Over Time
Climate risk is quickly impacting all of the major home ownership costs. Adjust the growth rates and percentage of income spent on housing below to see how your housing costs could change over the next 10 years — and what income you'd need to keep up.
Comparing Against the Market
Price Per Sq Ft
vs Other Active Listings
Avg $/sqft
vs Homes Sold Last Month
Median $/sqft
Current Market Trends
Median Price Per Square Foot
The median price per square foot of homes sold in this area each month. Compare this to this listing's price per square foot to gauge whether the home is priced in line with recent sales.
Historicals for This Listing
Zestimate History ($/sqft)
Price History
| Date | Event | Price |
|---|---|---|
| 2026-03-25 | Listed for sale | $515,000 |
| 2023-02-16 | Sold | -- |
| 2023-01-06 | Pending sale | $560,000 |
| 2022-11-18 | Listed for sale | $560,000 |
For Sale by Agent
 View on Zillow