



539 Thurman Ave, Columbus, OH, 43206
About This Home
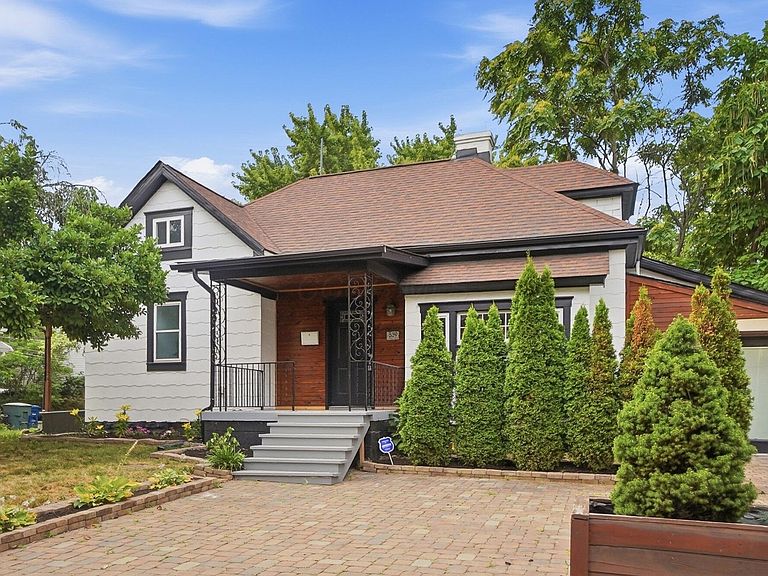
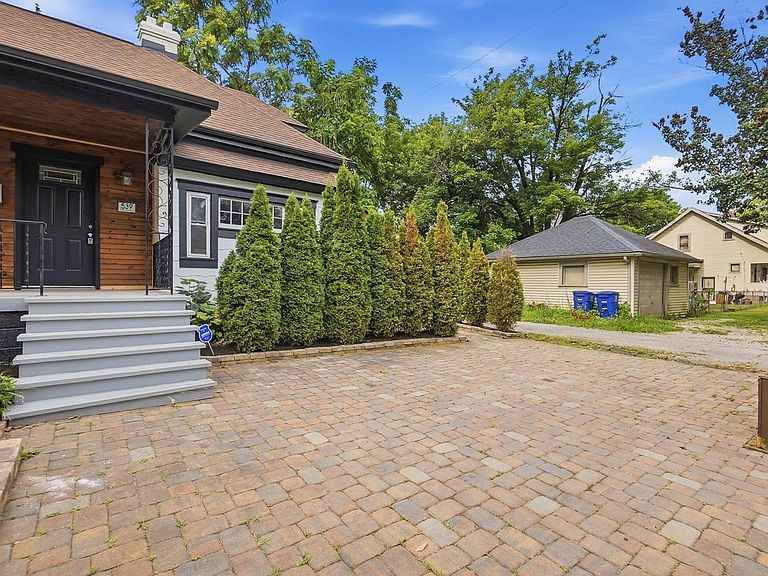
Welcome home to this beautifully updated 2-bedroom, 1 full and 2 half bath residence where timeless character meets modern style. From the moment you arrive, the inviting curb appeal, mature landscaping, and attractive front porch set the tone for what's inside. Step through the front door into a bright, open living space featuring beautiful hardwood floors, soaring ceilings, abundant natural light, and a cozy fireplace that creates the perfect gathering place. The thoughtfully designed layout flows seamlessly into the remodeled kitchen, where crisp white cabinetry, warm wood countertops, stylish lighting, and an eat-in dining area make everyday living and entertaining a pleasure. Cute walk-in pantry with shelves that match the butch block counters. Both bedrooms offer comfortable retreats, while the fully remodeled full bath and updated half bath provide modern finishes and convenience. Outside, enjoy a low-maintenance exterior with a spacious paver driveway and welcoming outdoor spaces perfect for relaxing or entertaining. The location is hard to beat! You're just a short walk from neighborhood favorites like Fox in the Snow Café, Bake Me Happy, and Schmidt's Sausage Haus, making it easy to enjoy some of Columbus's best coffee, pastries, and dining. Plus, you're just minutes from Schiller Park, where you can enjoy walking trails, green space, community events, and everything that makes this historic neighborhood so desirable. This move-in-ready home offers the perfect combination of charm, thoughtful updates, and an exceptional location--an opportunity you won't want to miss. So many possibilities for the room with the salon sink. Can either be a mudroom or 3rd big bedroom. AGENTS... Please read the A2A remarks
Getting Around
 Very Walkable
 Some Transit
 Bikeable
Schools
Construction
Condition
- Year built: 1914
Materials
- Foundation: Block
Type & Style
- Home type: SingleFamily
- Architectural style: Cape Cod
- Property subType: Single Family Residence
Interior
Appliances
- Appliances included: Dishwasher,Electric Water Heater,Gas Range,Microwave,Refrigerator
Basement
- Has basement: Yes
- Basement: Full
Bedrooms & Bathrooms
- Bedrooms: 2
- Bathrooms: 3
- Full bathrooms: 1
- 1/2 bathrooms: 2
- Main level bedrooms: 2
Features
- Flooring: Wood
- Number of fireplaces: 1
- Fireplace features: One
- Fireplace: Yes
- Common walls with other units/homes: No Common Walls
Heating & Cooling
- Heating features: Forced Air
- Cooling features: Central Air
Interior Area
- Total structure area: 978
- Total interior livable area: 1,278 sqft
Property
Details
- Parcel number: 010047412
Features
- Levels: One and One Half,One
- Patio & porch: Porch
- Fencing: Fenced
Lot
- Lot size: 3,049 sqft
Climate Risk is Financial Risk
Every home has a financial story beyond the listing price. Below, you’ll see the climate risks that could affect this property — and in Bills & Affordability, how those risks may influence repairs, insurance, utilities, and long-term value.
Biggest Threats for This Home
- Cold Wave

- Heat Wave

- Inland Flooding

How This Home’s Risks Compare
FEMA Declared Disasters Across Ohio Counties
Understanding the Costs
Financial advisors generally recommend spending no more than 30% of your gross household income on housing costs. In practice, many households stretch to 35% or beyond — especially in high-cost markets.
Estimated Costs Today
| Monthly | Annual | |
|---|---|---|
| Mortgage | $1,339 | $16,068 |
| Home Insurance * | $140 | $1,680 |
| Property Taxes | $337 | $4,044 |
| Electricity | $193 | $2,320 |
| Total | $2,009 | $24,108 |
Income You'd Need if You Spent...
Ohio FAIR Plan Programs



How Costs Could Change Over Time
Climate risk is quickly impacting all of the major home ownership costs. Adjust the growth rates and percentage of income spent on housing below to see how your housing costs could change over the next 10 years — and what income you'd need to keep up.
Comparing Against the Market
Price Per Sq Ft
vs Other Active Listings
Avg $/sqft
vs Homes Sold Last Month
Median $/sqft
Current Market Trends
Median Price Per Square Foot
The median price per square foot of homes sold in this area each month. Compare this to this listing's price per square foot to gauge whether the home is priced in line with recent sales.
Historicals for This Listing
Zestimate History ($/sqft)
Price History
| Date | Event | Price |
|---|---|---|
| 2026-08-07 | Price change | $255,000 |
| 2026-07-13 | Listed for sale | $265,000 |
| 2026-05-15 | Sold | $150,000 |
| 2026-04-07 | Sold | $119,020 |
| 2018-07-18 | Sold | $83,000 |
| 2018-06-27 | Pending sale | $95,000 |
| 2018-06-23 | Listed for sale | $95,000 |
| 2007-08-12 | Listing removed | $79,900 |
| 2006-12-25 | Price change | $79,900 |
| 2006-12-20 | Listed for sale | $99,900 |
| 2006-07-18 | Sold | $32,500 |
| 2005-10-06 | Sold | $79,900 |
| 1998-06-09 | Sold | $28,000 |
 View on Zillow