



8908 Basanite Ave, Denton, TX, 76207
About This Home
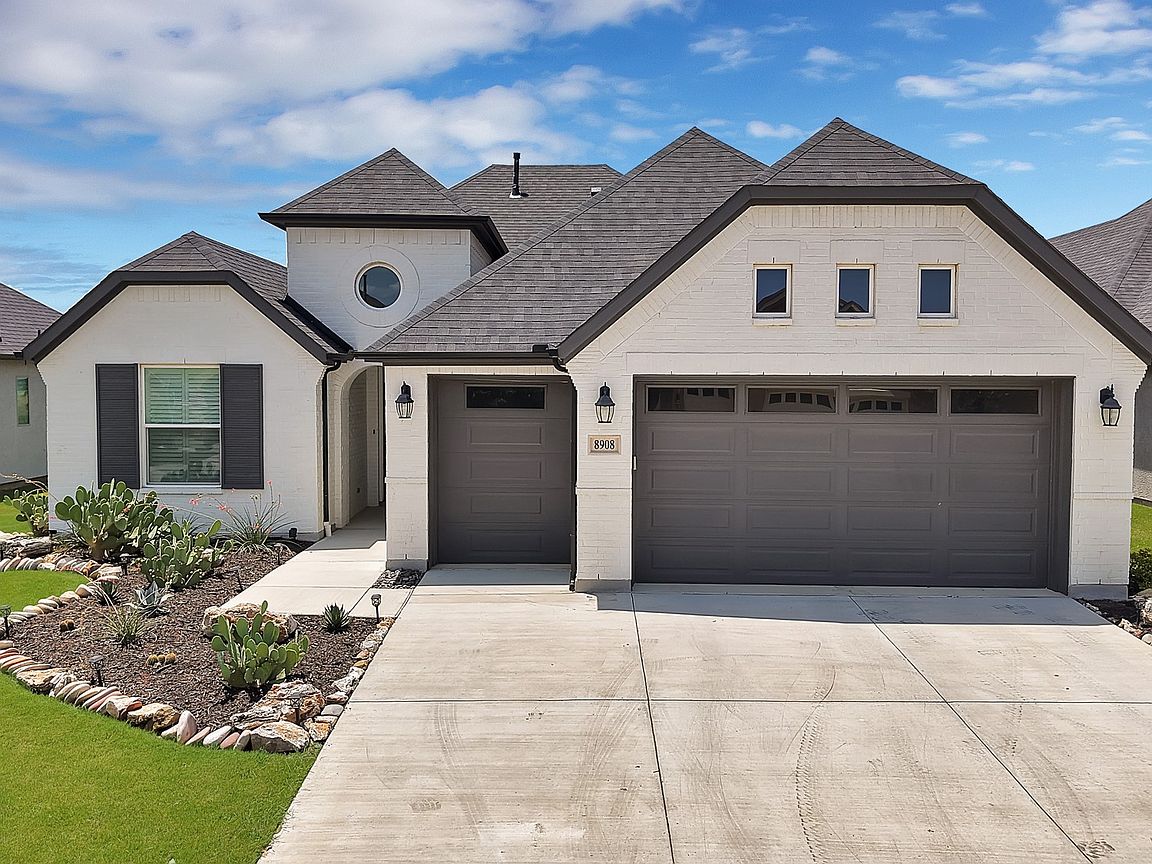
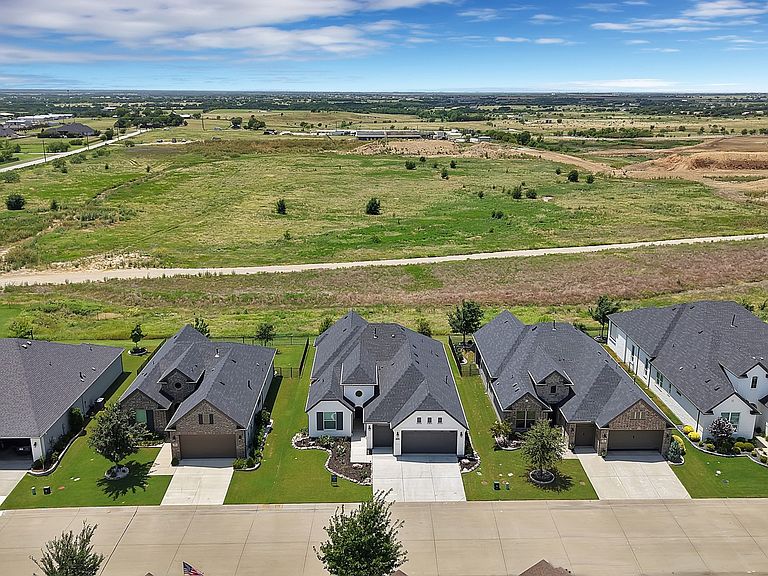
Welcome to resort style living in the highly sought after Robson Ranch golf community, where lifestyle meets luxury. This beautifully designed home features two spacious bedrooms, a private office, and 2.5 bathrooms, offering a perfect blend of comfort, flexibility, and elegance. Inside, you’ll find thoughtful upgrades throughout, including custom kitchen shelving that maximizes both style and functionality, ideal for organization and entertaining. The open concept layout flows seamlessly into the living spaces, creating a warm and inviting atmosphere filled with natural light. The oversized garage is a standout feature, complete with epoxy flooring, enhanced attic storage, and a dedicated space for your golf cart perfect for fully embracing the Robson Ranch lifestyle. Step outside to your private backyard retreat, where a built in fireplace on the covered patio creates the perfect setting for relaxing evenings or entertaining guests. A gas line for your BBQ grill makes outdoor cooking effortless year-round. Living in Robson Ranch means access to exceptional resort style amenities, including a championship Wildhorse Golf Club, resort pools, pickle ball and tennis courts, a fitness center, walking and biking trails, creative arts studios, on-site dining, and dozens of clubs and social organizations designed to keep every day active and engaging. Residents also enjoy the community dog park, sports courts, bocce ball, softball fields, and a vibrant social calendar filled with concerts, events, and gatherings. Whether you're enjoying morning coffee on the patio, heading to the golf course in your cart, or meeting neighbors at the clubhouse, this home offers the perfect opportunity to enjoy one of North Texas’ premier active adult communities. This is more than a home, it’s a lifestyle.
Getting Around
 Car-Dependent
 No Nearby Transit
 Somewhat Bikeable
Schools
Construction
Condition
- Year built: 2022
Materials
- Foundation: Slab
- Roof: Composition
- Construction materials: Brick
Type & Style
- Home type: SingleFamily
- Architectural style: Traditional,Detached
- Property subType: Single Family Residence
Interior
Appliances
- Appliances included: Dishwasher,Gas Cooktop,Disposal,Microwave
- Laundry features: Laundry in Utility Room
Bedrooms & Bathrooms
- Bedrooms: 2
- Bathrooms: 3
- Full bathrooms: 2
- 1/2 bathrooms: 1
Features
- Built-in Features,Chandelier,Decorative/Designer Lighting Fixtures,Double Vanity,Eat-in Kitchen,Granite Counters,High Speed Internet,Kitchen Island,Open Floorplan,Pantry,Cable TV,Walk-In Closet(s)
- Window features: Shutters
- Flooring: Carpet,Ceramic Tile
- Number of fireplaces: 1
- Fireplace features: Outside
- Fireplace: Yes
Heating & Cooling
- Heating features: Central
- Cooling features: Attic Fan,Central Air,Ceiling Fan(s),Electric
Interior Area
- Total interior livable area: 1,916 sqft
Living Room
- Features: Ceiling Fan(s)
- Level: First
- Dimensions: 0 x 0
Master Bedroom
- Features: Built-in Features,Dual Sinks,Double Vanity,Linen Closet,Walk-In Closet(s)
- Level: First
- Dimensions: 0 x 0
Property
Details
- Parcel number: R751784
- Exclusions: TV brackets
Features
- Levels: One
- Stories: 1
- Pool features: None,Community
- Patio & porch: Patio,Covered
- Exterior features: Garden,Other,Rain Gutters
- Fencing: Metal,Partial
Lot
- Lot size: 6,534 sqft
- Features: Back Yard,Lawn,Landscaped,Other,Subdivision,Sprinkler System
Parking
- Total spaces: 3
- Parking features: Door-Multi,Driveway,Epoxy Flooring,Garage Faces Front,Garage
- Has garage: Yes
- Attached garage spaces: 3
- Covered spaces: 3