


9604 Siltstone Dr, Denton, TX, 76207
About This Home
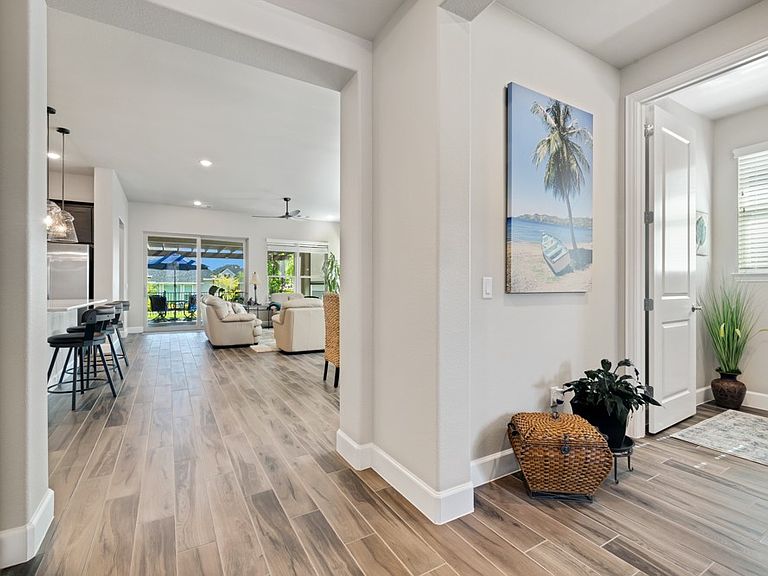
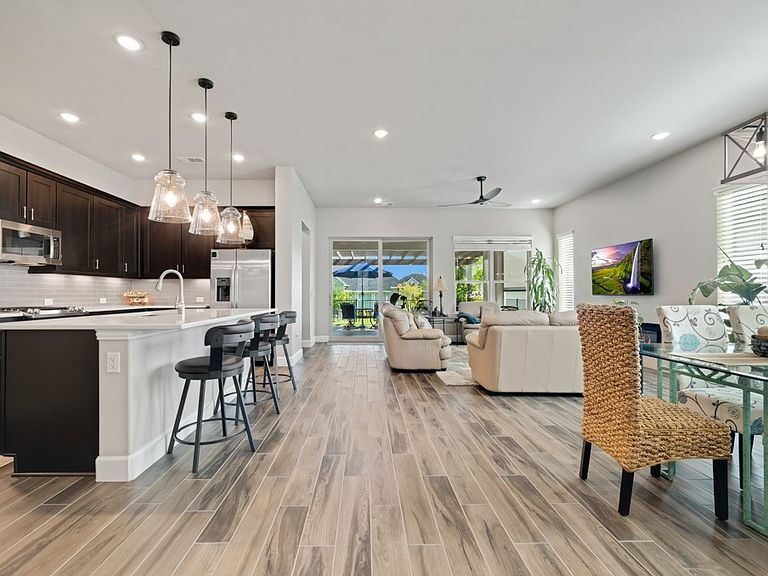
Welcome to the kind of home buyers hope to find in Robson Ranch but rarely do. This one offers an outdoor living experience you'll enjoy every day. From the extended covered patio with a custom pergola to the peaceful north-facing backyard, this home was designed for relaxing mornings, afternoon shade, and evenings spent entertaining family and friends. Inside, the open-concept floor plan is equally impressive, featuring three bedrooms, a dedicated office, and 2.5 baths. The chef's kitchen showcases a large island, granite countertops, gas cooking, abundant cabinetry, and a walk-in pantry, all flowing seamlessly into the spacious living room anchored by a contemporary electric fireplace. Designer lighting, custom accent walls, and upscale finishes add warmth and character throughout. The private owner's suite offers dual vanities, a large walk-in shower, and generous closet space, while the secondary bedrooms provide comfort and privacy for family or guests. A spacious utility room with built-in cabinetry and sink, plus a golf cart garage, add everyday convenience. Every detail has been thoughtfully designed to maximize comfort, function, and effortless entertaining. Whether you're hosting neighbors for dinner on the patio, enjoying a quiet morning with coffee, or taking your golf cart to the clubhouse, this home perfectly complements the active, resort-style lifestyle that makes Robson Ranch one of North Texas' premier 55+ communities. This is more than a beautiful home—it's where your next chapter begins. Homes with this combination of outdoor living, thoughtful upgrades, and move-in-ready condition don't become available often. Skip the expense and wait of building new and start enjoying everything Robson Ranch has to offer from day one.
Getting Around
 Car-Dependent
 No Nearby Transit
 Somewhat Bikeable
Schools
Construction
Condition
- Property condition: Resale
- Year built: 2021
Materials
- Foundation: Slab
- Roof: Composition
Type & Style
- Home type: SingleFamily
- Architectural style: Detached
- Property subType: Single Family Residence
Interior
Appliances
- Appliances included: Some Gas Appliances,Dishwasher,Disposal,Gas Range,Microwave,Plumbed For Gas,Vented Exhaust Fan
- Laundry features: Washer Hookup,Dryer Hookup,Laundry in Utility Room
Bedroom
- Features: Ceiling Fan(s),En Suite Bathroom,Split Bedrooms
- Level: First
- Dimensions: 11 x 14
Bedrooms & Bathrooms
- Bedrooms: 2
- Bathrooms: 3
- Full bathrooms: 2
- 1/2 bathrooms: 1
Dining Room
- Features: Built-in Features
- Level: First
- Dimensions: 18 x 12
Features
- Built-in Features,Decorative/Designer Lighting Fixtures,Eat-in Kitchen,Granite Counters,High Speed Internet,Kitchen Island,Pantry,Cable TV,Walk-In Closet(s),Wired for Sound
- Window features: Window Coverings
- Flooring: Ceramic Tile
- Number of fireplaces: 1
- Fireplace features: Electric,Insert,Living Room
- Fireplace: Yes
Half Bath
- Features: Granite Counters
- Level: First
- Dimensions: 5 x 5
Heating & Cooling
- Heating features: Central,ENERGY STAR Qualified Equipment,Fireplace(s),Natural Gas
- Cooling features: Central Air,Ceiling Fan(s),Electric,ENERGY STAR Qualified Equipment
Interior Area
- Total interior livable area: 1,967 sqft
Kitchen
- Features: Breakfast Bar,Built-in Features,Eat-in Kitchen,Granite Counters,Pantry,Walk-In Pantry
- Level: First
- Dimensions: 9 x 13
Living Room
- Features: Ceiling Fan(s),Fireplace
- Level: First
- Dimensions: 18 x 16
Master Bathroom
- Features: Built-in Features,Dual Sinks,Double Vanity,En Suite Bathroom,Granite Counters,Linen Closet,Stone Counters,Separate Shower
- Level: First
- Dimensions: 16 x 7
Master Bedroom
- Features: Ceiling Fan(s),En Suite Bathroom
- Level: First
- Dimensions: 14 x 14
Office
- Features: Ceiling Fan(s)
- Level: First
- Dimensions: 11 x 12
Other
- Features: Built-in Features,En Suite Bathroom
- Level: First
- Dimensions: 11 x 5
Utility Room
- Features: Built-in Features,Utility Sink
- Level: First
- Dimensions: 7 x 8
Property
Details
- Parcel number: R755251
- Exclusions: Mounted TVs,2 bird baths,all potted plants,decorative items attached to walls,shelves in bathroom,shelves and workbench in garage.
Features
- Levels: One
- Stories: 1
- Pool features: None,Community
- Patio & porch: Covered
- Exterior features: Lighting,Outdoor Living Area,Rain Gutters
- Spa features: Community
- Fencing: Wrought Iron
Lot
- Lot size: 6,708 sqft
- Features: Greenbelt,Interior Lot,Landscaped,Level,Subdivision,Sprinkler System,Few Trees
Parking
- Total spaces: 2
- Parking features: Concrete,Door-Multi,Driveway,Garage,Golf Cart Garage,Garage Door Opener,Inside Entrance,Lighted
- Has garage: Yes
- Attached garage spaces: 2
- Covered spaces: 2
Climate Risk is Financial Risk
Every home has a financial story beyond the listing price. Below, you’ll see the climate risks that could affect this property — and in Bills & Affordability, how those risks may influence repairs, insurance, utilities, and long-term value.
Biggest Threats for This Home
- Hail

- Tornado

- Heat Wave

- Cold Wave

- Inland Flooding

- Ice Storm

- Strong Wind

- Wildfire

- Winter Weather

How This Home’s Risks Compare
FEMA Declared Disasters Across Texas Counties
Understanding the Costs
Financial advisors generally recommend spending no more than 30% of your gross household income on housing costs. In practice, many households stretch to 35% or beyond — especially in high-cost markets.
Estimated Costs Today
| Monthly | Annual | |
|---|---|---|
| Mortgage | $3,135 | $37,620 |
| Home Insurance * | $402 | $4,824 |
| Property Taxes | $391 | $4,692 |
| Electricity | $238 | $2,859 |
| Total | $4,166 | $49,992 |
Income You'd Need if You Spent...
Texas FAIR Plan Programs
How Costs Could Change Over Time
Climate risk is quickly impacting all of the major home ownership costs. Adjust the growth rates and percentage of income spent on housing below to see how your housing costs could change over the next 10 years — and what income you'd need to keep up.
Comparing Against the Market
Price Per Sq Ft
vs Other Active Listings
Avg $/sqft
vs Homes Sold Last Month
Median $/sqft
Current Market Trends
Median Price Per Square Foot
The median price per square foot of homes sold in this area each month. Compare this to this listing's price per square foot to gauge whether the home is priced in line with recent sales.
Historicals for This Listing
Zestimate History ($/sqft)
No zestimate history available
Price History
| Date | Event | Price |
|---|---|---|
| 2026-08-16 | Pending sale | $620,000 |
| 2026-08-09 | Contingent | $620,000 |
| 2026-07-23 | Listed for sale | $620,000 |
For Sale by Agent
 View on Zillow