



1848 Coronet Ave, Aubrey, TX, 76227
About This Home
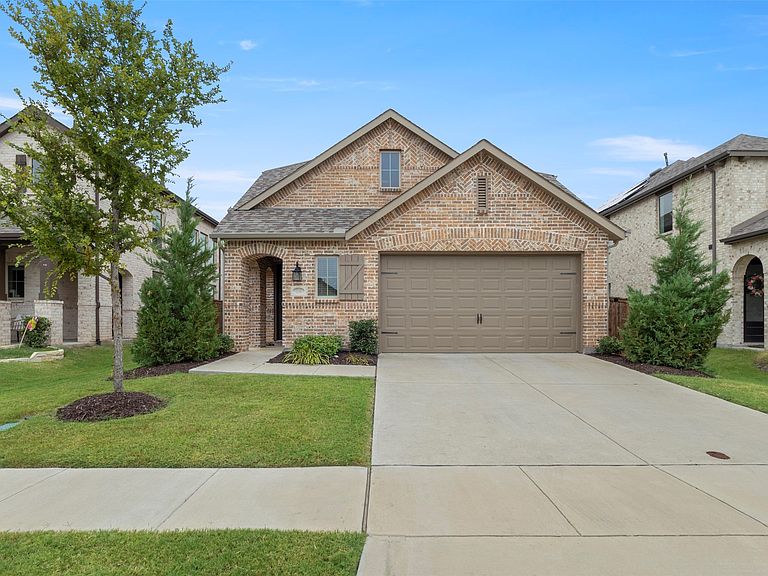
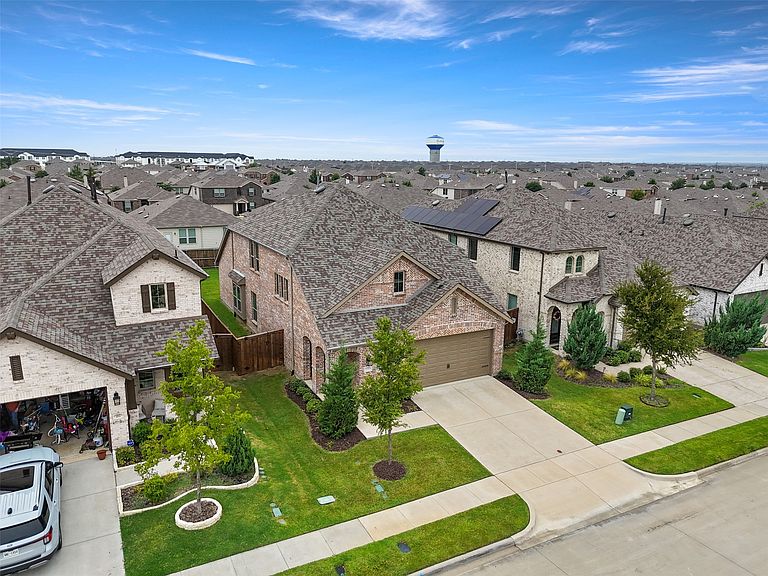
Built by Highland Homes in 2021! ~ Discover unparalleled elegance in this remarkable two-story home, featuring three well-appointed bedrooms, a sophisticated study, two full bathrooms, and a stylish half bath. The expansive outdoor living space invites you to relax and entertain, while the open living and kitchen area with gas cooking features adds a touch of warmth and charm. A conveniently located powder room enhances the functionality for the office area and guests. The primary bedroom downstairs and bathroom offer your personal a spa-like experience with a luxurious tub and separate shower. An additional large living space upstairs with two more bedrooms and full bathroom can be enjoyed by family or friends. Sandbrock has its own elementary school within the development along with many amenities for all to enjoy from a beautiful club house, community poo, fishing, fitness center and jogging or bike paths, park and great kids playground! Restaurants, groceries, shopping, and convenient stores are all within a short drive.
Getting Around
 Car-Dependent
 Very Limited Transit
 Somewhat Bikeable
Schools
Construction
Condition
- Year built: 2021
Materials
- Foundation: Slab
- Roof: Composition
- Construction materials: Brick
Type & Style
- Home type: SingleFamily
- Architectural style: Traditional,Detached
- Property subType: Single Family Residence
Interior
Appliances
- Appliances included: Built-In Gas Range,Dishwasher,Gas Cooktop,Disposal,Gas Oven
Bedroom
- Features: Walk-In Closet(s)
- Level: Second
- Dimensions: 13 x 10
Bedroom
- Features: Walk-In Closet(s)
- Level: Second
- Dimensions: 13 x 10
Bedrooms & Bathrooms
- Bedrooms: 3
- Bathrooms: 3
- Full bathrooms: 2
- 1/2 bathrooms: 1
Dining Room
- Level: First
- Dimensions: 19 x 6
Family Room
- Level: Second
- Dimensions: 15 x 13
Features
- Double Vanity,Eat-in Kitchen,Granite Counters,High Speed Internet,Kitchen Island,Open Floorplan,Pantry,Cable TV,Vaulted Ceiling(s),Walk-In Closet(s)
- Flooring: Carpet,Engineered Hardwood,Tile
Heating & Cooling
- Heating features: Central,ENERGY STAR Qualified Equipment,Natural Gas
- Cooling features: Attic Fan,Central Air,Ceiling Fan(s),ENERGY STAR Qualified Equipment
Interior Area
- Total interior livable area: 2,262 sqft
Kitchen
- Features: Built-in Features,Eat-in Kitchen,Granite Counters,Kitchen Island,Pantry
- Level: First
- Dimensions: 17 x 13
Living Room
- Features: Ceiling Fan(s)
- Level: First
- Dimensions: 17 x 17
Master Bedroom
- Level: First
- Dimensions: 12 x 17
Office
- Level: First
- Dimensions: 11 x 13
Property
Details
- Parcel number: R956732
Features
- Levels: Two
- Stories: 2
- Pool features: None
- Patio & porch: Covered
- Exterior features: Rain Gutters
- Fencing: Back Yard,Fenced,Wood
Lot
- Lot size: 5,619 sqft
- Features: Interior Lot
Parking
- Total spaces: 4
- Parking features: Driveway,Garage Faces Front,Garage,Garage Door Opener,Lighted,Side By Side
- Has garage: Yes
- Attached garage spaces: 2
- Covered spaces: 2
- Carport: Yes
- Carport spaces: 2