

13713 Beaverhead St, Ponder, TX, 76259
About This Home
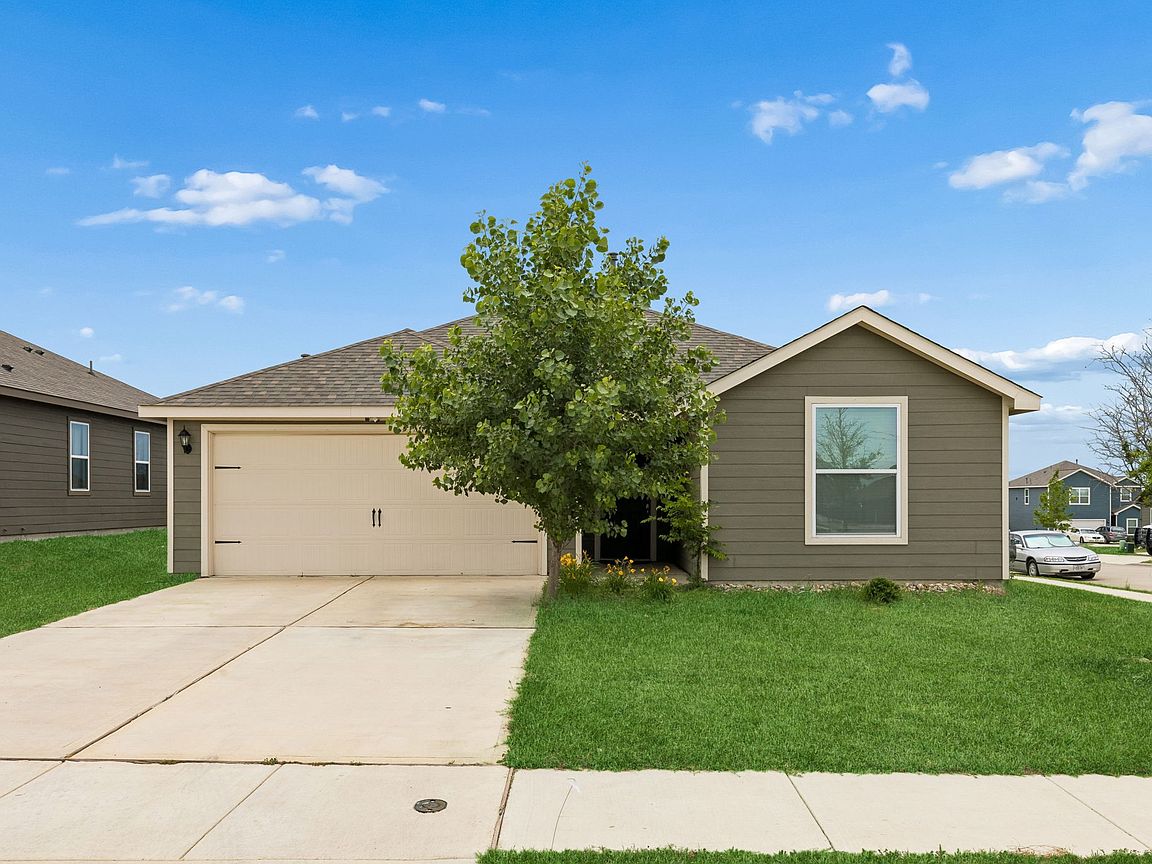
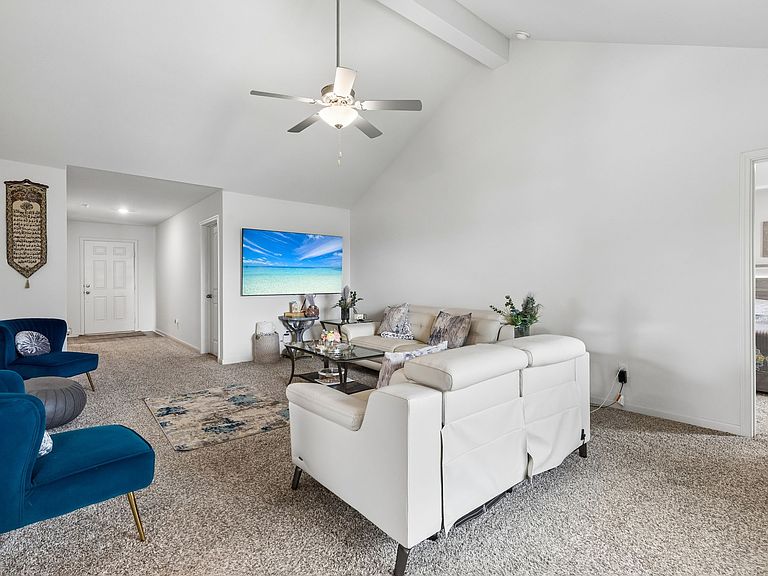
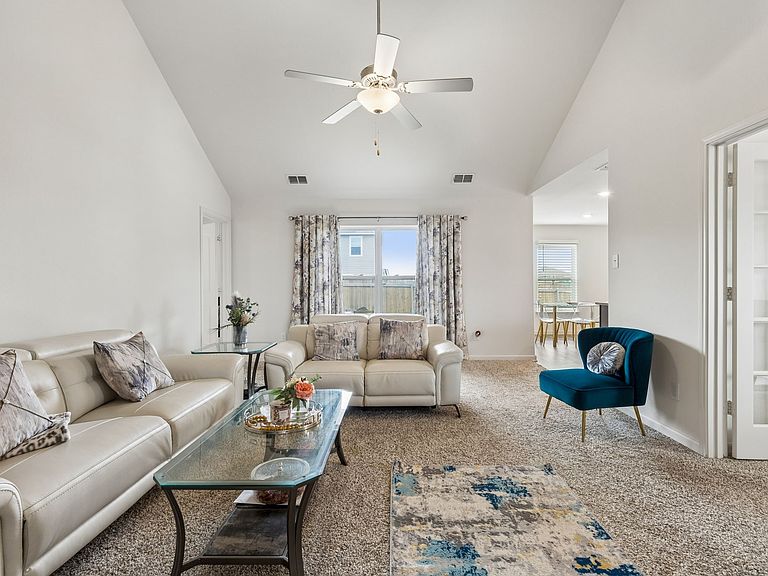
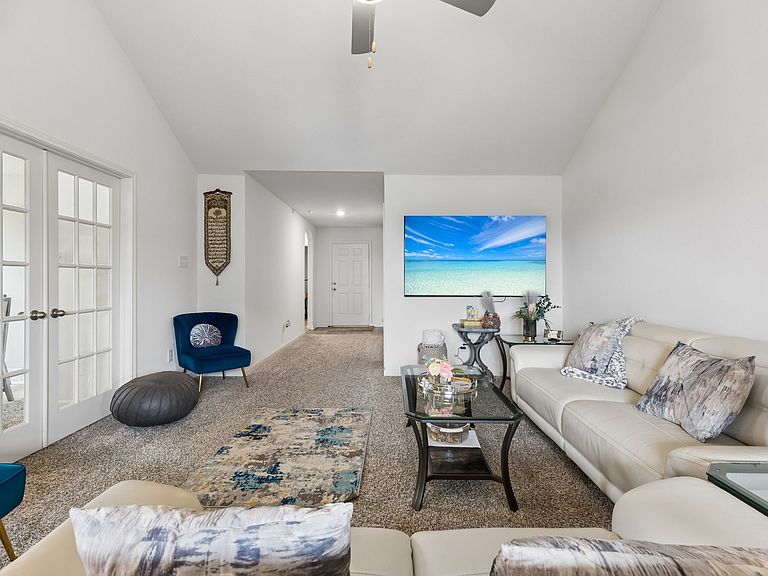
Buyers searching for homes in Ponder with exceptional privacy and premium lot placement will find an outstanding opportunity at 13713 Beaverhead St. Located within the growing Big Sky Estates community, this beautifully maintained 1,596-square-foot single-story property serves as an excellent new construction alternative, featuring completed modern upgrades on a premium corner lot. The thoughtfully designed layout flows seamlessly from the entry into an open-concept central living zone bathed in natural light. Adjacent to the main living area, the chef-inspired kitchen features granite countertops, designer cabinetry with crown molding, and energy-efficient Whirlpool appliances paired with a generous prep island and storage pantry. Tucked away on a private wing, the primary suite includes a spacious bedroom, a well-sized walk-in closet, and an ensuite bath. The secondary spaces host 2 additional bedrooms, a second full bath, and a versatile bonus room that provides a dedicated area to work from home, configure a media room, or establish a guest wing. Step outside to a covered back patio overlooking an expansive greenbelt directly behind the property, offering a rare sense of openness and separation from neighboring properties. Positioned just off US-380 in Denton County, this move-in ready home provides a better location access advantage over outlying developments, ensuring quick travel to downtown Denton, local employment hubs, and regional shopping and dining districts. Residents enjoy immediate proximity to a large community park complete with walking trails, pickleball courts, and a splash pad, while students are served by the respected Krum ISD boundaries.
Getting Around
 Car-Dependent
 Very Limited Transit
 Somewhat Bikeable
Schools
Construction
Condition
- Year built: 2022
Materials
- Foundation: Slab
- Roof: Composition
Type & Style
- Home type: SingleFamily
- Architectural style: Detached
- Property subType: Single Family Residence
Interior
Appliances
- Appliances included: Built-In Gas Range,Dishwasher,Gas Cooktop,Disposal,Gas Oven,Gas Range,Gas Water Heater,Microwave,Vented Exhaust Fan
Bedroom
- Level: First
- Dimensions: 13 x 10
Bedroom
- Level: First
- Dimensions: 11 x 10
Bedrooms & Bathrooms
- Bedrooms: 3
- Bathrooms: 2
- Full bathrooms: 2
Bonus Room
- Level: First
- Dimensions: 11 x 10
Dining Room
- Level: First
- Dimensions: 11 x 9
Features
- Walk-In Closet(s)
- Window features: Shutters
- Flooring: Carpet,Tile
Heating & Cooling
- Heating features: Central,Natural Gas
- Cooling features: Central Air,Ceiling Fan(s),Electric
Interior Area
- Total interior livable area: 1,596 sqft
Kitchen
- Features: Granite Counters
- Level: First
- Dimensions: 11 x 11
Living Room
- Level: First
- Dimensions: 14 x 20
Master Bathroom
- Features: Bidet,Built-in Features,En Suite Bathroom,Solid Surface Counters
- Level: First
- Dimensions: 13 x 8
Master Bedroom
- Features: Walk-In Closet(s)
- Level: First
- Dimensions: 12 x 15
Property
Details
- Parcel number: R973029
- Exclusions: N/A
Features
- Levels: One
- Stories: 1
- Pool features: None
Lot
- Lot size: 5,924 sqft
Parking
- Total spaces: 2
- Parking features: Door-Single,Epoxy Flooring,Garage Faces Front,Garage,Garage Door Opener,Parking Pad
- Has garage: Yes
- Attached garage spaces: 2
- Covered spaces: 2