




8412 Cocobolo Dr, Denton, TX, 76207
About This Home
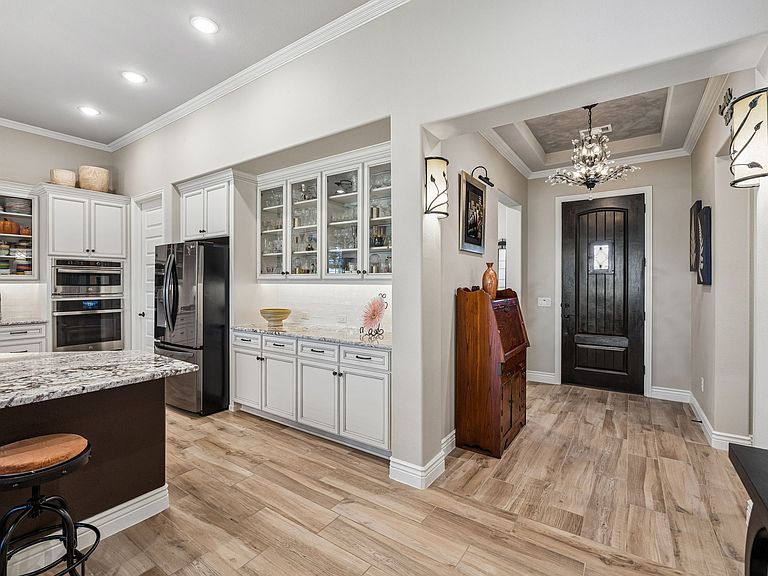
Perfectly positioned on a premium greenbelt lot inside the gated Robson Ranch community, this extensively upgraded home offers something that's getting harder and harder to find: privacy, open views, and room to enjoy the lifestyle you've worked hard to build. The soaring ceilings, sparkling chandeliers, and wide-open floor plan make an impression. Natural light pours in, drawing your attention to the beautifully landscaped backyard and the greenbelt beyond. The kitchen was built for gathering. Granite countertops, premium stainless steel appliances, abundant cabinetry, designer finishes, and an oversized island. The dedicated coffee bar is a nice touch, too. Slow mornings have a way of becoming some of life's best moments. Need a place to work, read, create, or simply think? The private office with French doors and a dramatic chapel ceiling delivers a space that feels both productive and peaceful. The primary suite is exactly what it should be: comfortable, spacious, and relaxing. The beautifully updated bath features a massive frameless glass shower with built-in seating, dual vanities, and upscale finishes throughout. The secondary bathroom features a Safe Step Tub which is especially nice for a Spa-Like Experience and includes a lifetime warranty. The oversized climate-controlled sunroom is a true extension of the home, complete with its own fireplace and panoramic greenbelt views. Whether you're hosting friends or enjoying a quiet evening, this is the space you'll find yourself returning to again and again. Step outside, and it only gets better. The extended stone patio and professional landscaping create the perfect backdrop for morning coffee, evening conversations, and everything in between. With no rear fence the view of the property feels remarkably open and spacious. Electric car charging station, and the home has circulating hot water. Robson Ranch offers championship golf, fitness facilities, classes, dining, social events to stay active and connected.
Getting Around
 Car-Dependent
 No Nearby Transit
 Somewhat Bikeable
Schools
Construction
Condition
- Year built: 2022
Materials
- Foundation: Slab
- Roof: Composition
- Construction materials: Rock,Stone,Stucco
Type & Style
- Home type: SingleFamily
- Architectural style: Traditional,Detached
- Property subType: Single Family Residence
Interior
Appliances
- Appliances included: Dishwasher,Electric Oven,Gas Cooktop,Disposal,Microwave
- Laundry features: Washer Hookup,Electric Dryer Hookup,Laundry in Utility Room
Bedroom
- Level: First
- Dimensions: 12 x 14
Bedrooms & Bathrooms
- Bedrooms: 2
- Bathrooms: 3
- Full bathrooms: 2
- 1/2 bathrooms: 1
Features
- Wet Bar,Built-in Features,Chandelier,Decorative/Designer Lighting Fixtures,Double Vanity,Eat-in Kitchen,Granite Counters,High Speed Internet,Kitchen Island,Open Floorplan,Pantry,Smart Home,Natural Woodwork,Walk-In Closet(s)
- Flooring: Carpet,Ceramic Tile,Luxury Vinyl Plank
- Number of fireplaces: 2
- Fireplace features: Decorative,Family Room,Glass Doors,Living Room,Stone,Recreation Room
- Fireplace: Yes
Heating & Cooling
- Heating features: Central,Natural Gas
- Cooling features: Central Air,Electric
Interior Area
- Total interior livable area: 2,789 sqft
Kitchen
- Level: First
- Dimensions: 20 x 12
Library
- Level: First
- Dimensions: 12 x 12
Living Room
- Level: First
- Dimensions: 25 x 30
Master Bedroom
- Level: First
- Dimensions: 18 x 20
Office
- Level: First
- Dimensions: 15 x 12
Sunroom
- Level: First
- Dimensions: 40 x 15
Property
Accessibility
- Accessibility features: Accessible Full Bath
Details
- Parcel number: R959928
- Attached to another structure: Yes
- Exclusions: All stained glass pieces in the windows except for the one in the attic above the front windows by the entryway,Washer & Dryer,Refrigerator,TVs
Features
- Levels: One
- Stories: 1
- Pool features: None,Community
- Patio & porch: Covered
- Exterior features: Lighting,Private Yard
Lot
- Lot size: 9,104 sqft
- Features: Back Yard,Backs to Greenbelt/Park,Greenbelt,Interior Lot,Lawn,Landscaped,Subdivision,Sprinkler System,Few Trees
Parking
- Total spaces: 3
- Parking features: Door-Multi,Driveway,Garage,Garage Door Opener,Gated,Lighted,On Site,Off Street,Oversized
- Has garage: Yes
- Attached garage spaces: 3
- Covered spaces: 3
Climate Risk is Financial Risk
Every home has a financial story beyond the listing price. Below, you’ll see the climate risks that could affect this property — and in Bills & Affordability, how those risks may influence repairs, insurance, utilities, and long-term value.
Biggest Threats for This Home
- Hail

- Tornado

- Heat Wave

- Cold Wave

- Inland Flooding

- Ice Storm

- Strong Wind

- Wildfire

- Winter Weather

How This Home’s Risks Compare
FEMA Declared Disasters Across Texas Counties
Understanding the Costs
Financial advisors generally recommend spending no more than 30% of your gross household income on housing costs. In practice, many households stretch to 35% or beyond — especially in high-cost markets.
Estimated Costs Today
| Monthly | Annual | |
|---|---|---|
| Mortgage | $4,171 | $50,052 |
| Home Insurance * | $535 | $6,420 |
| Property Taxes | $1,100 | $13,200 |
| Electricity | $306 | $3,674 |
| Total | $6,112 | $73,344 |
Income You'd Need if You Spent...
Texas FAIR Plan Programs
How Costs Could Change Over Time
Climate risk is quickly impacting all of the major home ownership costs. Adjust the growth rates and percentage of income spent on housing below to see how your housing costs could change over the next 10 years — and what income you'd need to keep up.
Comparing Against the Market
Price Per Sq Ft
vs Other Active Listings
Avg $/sqft
vs Homes Sold Last Month
Median $/sqft
Current Market Trends
Median Price Per Square Foot
The median price per square foot of homes sold in this area each month. Compare this to this listing's price per square foot to gauge whether the home is priced in line with recent sales.
Historicals for This Listing
Zestimate History ($/sqft)
Price History
| Date | Event | Price |
|---|---|---|
| 2026-08-05 | Price change | $815,000 |
| 2026-07-30 | Listed for sale | $825,000 |
| 2026-07-24 | Contingent | $825,000 |
| 2026-06-23 | Price change | $825,000 |
| 2026-06-05 | Listed for sale | $850,000 |
For Sale by Agent
 View on Zillow