



1321 Windflower Dr, Aubrey, TX, 76227
About This Home
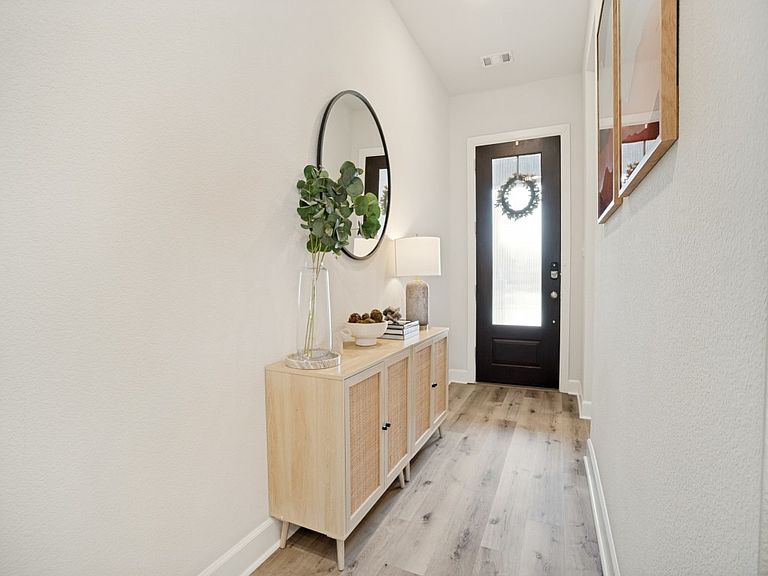
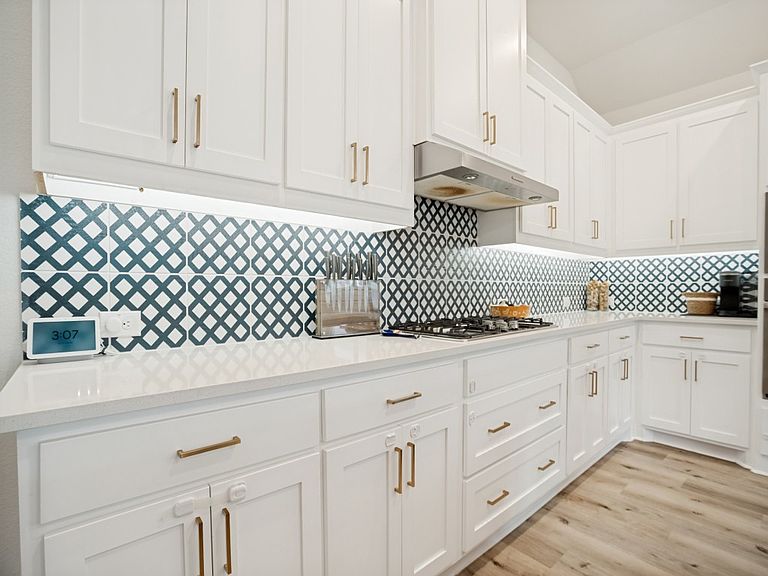
Welcome to this beautifully maintained David Weekley home offering 3 bedrooms, 2 baths, and a thoughtfully designed open-concept floorplan perfect for both everyday living and entertaining. From the moment you step inside, you’ll notice the contemporary finishes, on-trend flooring, and eye-catching navy accents featured throughout the kitchen tile and oversized island. The chef-inspired kitchen also boasts abundant storage and ample prep space, making it as functional as it is stylish. The spacious living and dining areas flow seamlessly together, creating the ideal setting for gatherings with family and friends. Retreat to the luxurious primary suite featuring an oversized spa-style shower designed for relaxation. An extended garage provides exceptional storage space for hobbies or tools. Perfectly situated with an onsite elementary school and close proximity to incredible resort-style community amenities, this home truly offers the best of convenience and lifestyle. Residents enjoy access to The Carriage House clubhouse with cozy lounging areas, fireplace, demonstration kitchen, and HOA offices, along with a state-of-the-art fitness center, resort-style pool and splash pad, The Lookout Treehouse playground, a 1.6-acre dog park, scenic fishing lakes, and miles of walking and biking trails. This move-in ready home combines comfort, style, and unmatched amenities in one exceptional package.
Getting Around
 Car-Dependent
 Very Limited Transit
 Somewhat Bikeable
Schools
Construction
Condition
- Year built: 2021
Materials
- Foundation: Slab
- Roof: Composition
- Construction materials: Brick
Type & Style
- Home type: SingleFamily
- Architectural style: Traditional,Detached
- Property subType: Single Family Residence
Interior
Appliances
- Appliances included: Some Gas Appliances,Dishwasher,Electric Oven,Gas Cooktop,Disposal,Microwave,Plumbed For Gas,Vented Exhaust Fan
- Laundry features: Laundry in Utility Room
Bedrooms & Bathrooms
- Bedrooms: 3
- Bathrooms: 2
- Full bathrooms: 2
Features
- Built-in Features,Decorative/Designer Lighting Fixtures,Eat-in Kitchen,Granite Counters,High Speed Internet,Kitchen Island,Open Floorplan,Pantry,Cable TV,Walk-In Closet(s)
- Window features: Window Coverings
- Flooring: Carpet,Hardwood,Tile
Heating & Cooling
- Heating features: Central
- Cooling features: Central Air,Ceiling Fan(s)
Interior Area
- Total interior livable area: 1,884 sqft
Living Room
- Level: First
- Dimensions: 1 x 1
Master Bedroom
- Level: First
- Dimensions: 1 x 1
Property
Details
- Parcel number: R957452
- Exclusions: n/a
Features
- Levels: One
- Stories: 1
- Pool features: None,Community
- Exterior features: Lighting,Private Yard,Rain Gutters
- Fencing: Back Yard,Privacy,Wood
Lot
- Lot size: 6,011 sqft
- Features: Interior Lot,Landscaped,Subdivision
Parking
- Total spaces: 2
- Parking features: Driveway,Garage Faces Front,Garage
- Has garage: Yes
- Attached garage spaces: 2
- Covered spaces: 2