


5869 Glen Abby Ct, Liberty Township, OH, 45011
5beds
5baths
0sqft
$674,900
--price/sqft
$4,526/moest. monthly cost
$181,040/yrincome needed
About This Home
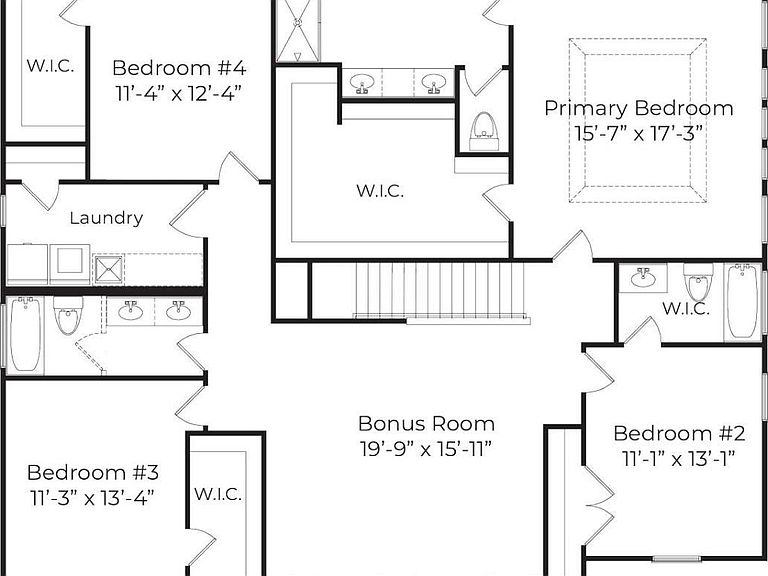
Builder/Agent November Availability - The Tucker by John Henry Homes at the Reserve at Elks Pointe. Terrific 2 story design with approximately 3833sf, 5 bedrooms, 5 full baths, finished lower level with 9' walls, raised ceiling in primary, bonus room, mudroom with cubbies and brick wrap. Decorator finishes include LVP flooring, upgraded Aristokraft cabinets, upgraded Moen faucets, tile floors in primary bath, quartz countertops, smooth ceilings, decorative stair railing and upgraded carpeting and pad. John Henry Homes are smart home ready and include a video doorbell, wifi enabled t-stat, wifi garage door opener, smart hub and prewired wifi access points
Getting Around
19
 Car-Dependent
0
 Very Limited Transit
33
 Somewhat Bikeable
Schools
8/10
6/10
8/10
Construction
Condition
- New construction: Yes
Materials
- Foundation: Concrete Perimeter
- Roof: Shingle,Composition
- Construction materials: Brick,Vinyl Siding
Other
- Builder name: John Henry
Type & Style
- Home type: SingleFamily
- Architectural style: Traditional
- Property subType: Single Family Residence
Interior
Appliances
- Appliances included: Gas Water Heater
Basement
- Has basement: Yes
- Basement: Full,Partially Finished
Bathroom1
- Features: Full
- Level: Second
Bathroom2
- Features: Full
- Level: Second
Bathroom3
- Features: Full
- Level: Second
Bathroom4
- Features: Full
- Level: First
Bedroom2
- Level: Second
- Area: 132
Bedroom3
- Level: Second
- Area: 132
Bedroom4
- Level: Second
- Area: 143
Bedroom5
- Level: Lower
- Area: 182
Bedrooms & Bathrooms
- Bedrooms: 5
- Bathrooms: 5
- Full bathrooms: 5
Dining Room
- Level: First
- Area: 132
Family Room
- Area: 0
Features
- Window features: Vinyl
Great Room
- Level: First
- Area: 340
Heating & Cooling
- Heating features: Forced Air,Gas
- Cooling features: Central Air
Interior Area
- Total structure area: 0
Kitchen
- Features: Pantry,Kitchen Island
- Area: 324
Living Room
- Area: 0
Master Bathroom
- Features: Shower,Double Vanity
Master Bedroom
- Features: Bath Adjoins
- Level: Second
- Area: 272
Office
- Level: First
- Area: 120
Property
Details
- Parcel number: NEW/UNDER CONST/TO BE BUILT
- Zoning description: Residential
Features
- Levels: Two
- Stories: 2
Lot
- Lot size dimensions: irreg
Parking
- Total spaces: 2
- Parking features: Driveway
- Has garage: Yes
- Attached garage spaces: 2
- Covered spaces: 2
- Has uncovered spaces: Yes