

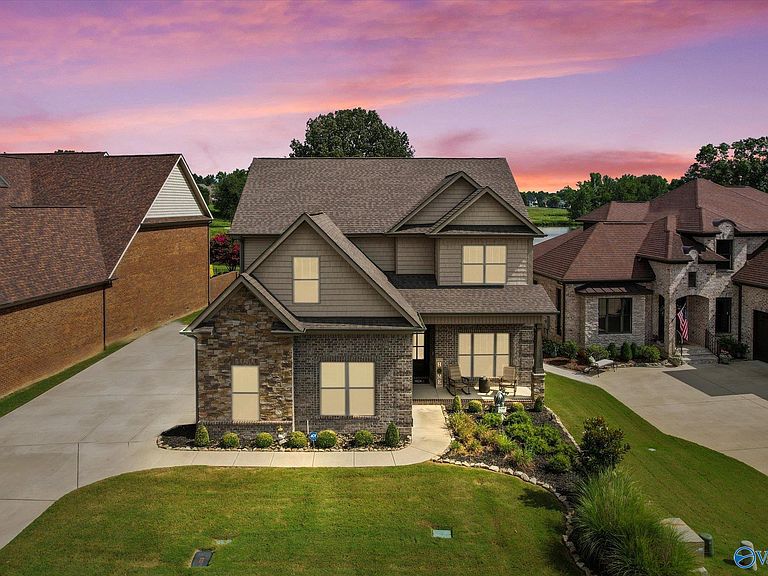
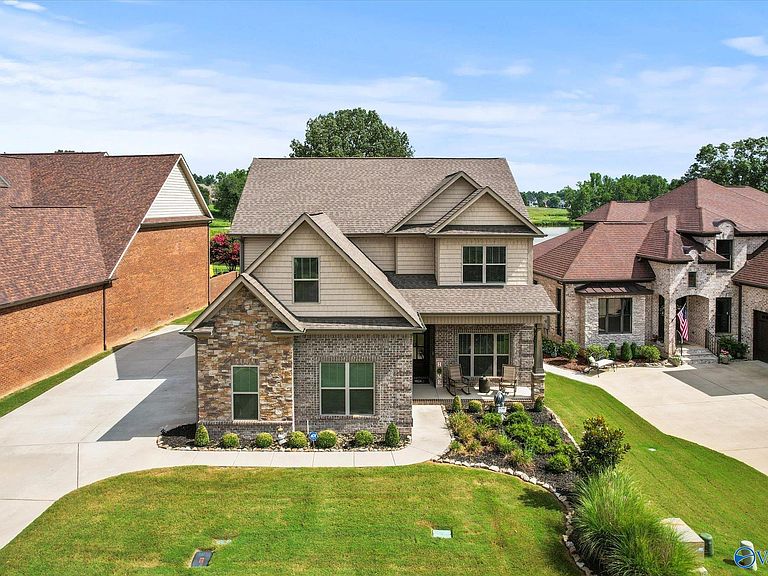


23567 Piney Creek Dr, Athens, AL, 35613
4beds
4baths
3,045sqft
$710,000
$233price/sqft
$4,575/moest. monthly cost
$183,000/yrincome needed
About This Home
Move-in-ready home in the desirable Canebrake community, positioned on the 9th hole with beautiful golf course views. This home features an open-concept design ideal for everyday living and entertaining. The spacious family room flows into the kitchen, complete with a large center island, granite countertops, and stylish finishes throughout. The owner’s suite is conveniently located on the main level, creating a private retreat (new carpet 6/26). Upstairs offers 3 bedrooms and a large bonus room that can easily function as a 5th bedroom, office, or media room. Enjoy the outdoor living space with a covered porch and fireplace overlooking the course. VA Assumable loan 2.25% (veterans only)
Getting Around
0
 Car-Dependent
0
 Very Limited Transit
25
 Somewhat Bikeable
Schools
9/10
4/10
9/10
Construction
Condition
- Year built: 2020
Materials
- Foundation: Slab
Other
- Builder name: WINTER HOMES
Type & Style
- Home type: SingleFamily
- Architectural style: Traditional
- Property subType: Single Family Residence
Interior
Bedroom2
- Features: Crown Molding,Carpet,Walk-In Closet(s)
- Level: Second
- Area: 144
Bedroom3
- Features: Crown Molding,Carpet,Walk-In Closet(s)
- Level: Second
- Area: 144
Bedroom4
- Features: Crown Molding,Carpet,Walk-In Closet(s)
- Level: Second
- Area: 195
Bedrooms & Bathrooms
- Bedrooms: 4
- Bathrooms: 4
- Full bathrooms: 3
- 1/2 bathrooms: 1
Bonus Room
- Features: Crown Molding,Carpet
- Level: Second
- Area: 336
Dining Room
- Features: 10’ + Ceiling,Crown Molding,Wood Floor
- Level: First
- Area: 168
Family Room
- Features: 10’ + Ceiling,Ceiling Fan(s),Crown Molding,Fireplace,Wood Floor
- Level: First
- Area: 336
Features
- Number of fireplaces: 1
- Fireplace features: Outside,One
- Fireplace: Yes
Heating & Cooling
- Heating features: Central 2
- Cooling features: Central 2
Interior Area
- Total interior livable area: 3,045 sqft
Kitchen
- Features: 10’ + Ceiling,Granite Counters,Kitchen Island,Pantry,Recessed Lighting,Wet Bar,Wood Floor
- Level: First
- Area: 352
Laundry Room
- Features: 10’ + Ceiling,Tile
- Level: First
- Area: 42
Master Bedroom
- Features: 10’ + Ceiling,Crown Molding,Wood Floor,Walk-In Closet(s)
- Level: First
- Area: 255
Property
Details
- Parcel number: 1007260000105000
Lot
- Lot size: 9,583 sqft
- Lot size dimensions: 70 x 152
Parking
- Parking features: Garage-Three Car,Garage Faces Side,Driveway-Concrete