



13217 Hidden Valley Dr, Madison, AL, 35756
4beds
3baths
2,123sqft
$379,000
$179price/sqft
$2,434/moest. monthly cost
$97,360/yrincome needed
About This Home
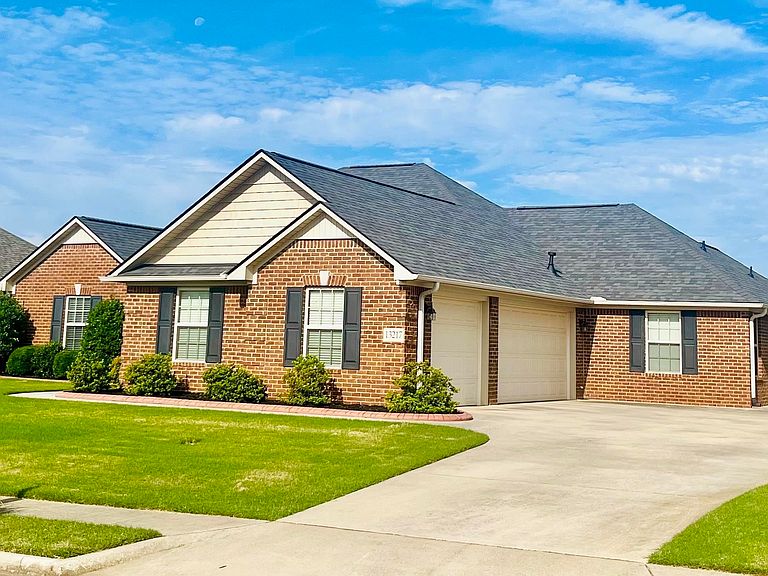
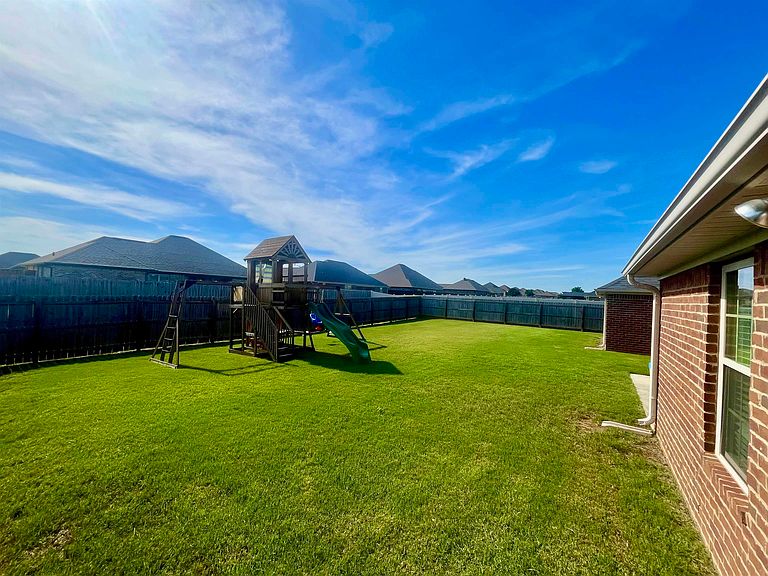
This immaculate 4 bed, 3 bath home blends luxury finishes with effortless comfort featuring a stunning great room with hardwoods, 10' ceilings, and a gas log fireplace. The gourmet kitchen offers custom cabinetry, granite countertops, and a spacious island ideal for gatherings. An isolated owners retreat provides a peaceful escape with a trey ceiling and an expansive walk in closet. With a 3 car garage , a private fenced yard, and a location just 30 minutes from the airport and Redstone Arsenal, this move in ready home delivers exceptional style and convenience.
Getting Around
0
 Car-Dependent
0
 Very Limited Transit
27
 Somewhat Bikeable
Schools
10/10
6/10
10/10
Construction
Condition
- Property condition: Standard
- Year built: 2015
Materials
- Foundation: Slab
- Roof: Architectual/Dimensional
- Construction materials: Brick,Vinyl Siding
Type & Style
- Home type: SingleFamily
- Architectural style: Ranch
- Property subType: Single Family Residence
Interior
Appliances
- Appliances included: Dishwasher,Disposal,Electric Range,Microwave,Refrigerator
- Laundry features: Laundry Room
Basement
- Area: 0
Basement
- Basement: None
Bedrooms & Bathrooms
- Bedrooms: 4
- Bathrooms: 3
- Full bathrooms: 3
- Main level bedrooms: 4
Features
- Ceiling - Smooth,Ceiling Fan(s),Granite Counters,Kitchen Island,Pantry,Walk-In Closet(s)
- Flooring: Carpet,Ceramic Tile,Hardwood
- Number of fireplaces: 1
- Fireplace features: Gas Log
- Fireplace: Yes
- Attic: Pull Down Stairs
- Finished area below ground: 0
- Finished area above ground: 2,123
Heating & Cooling
- Heating features: Electric
- Cooling features: Central Air
Interior Area
- Total structure area: 2,123
- Total interior livable area: 2,123 sqft
Property
Details
- Parcel number: 0909290005117.000
- Zoning: R1
Features
- Exterior features: Rain Gutters
- Fencing: Wood
- Frontage length: 0.26
Lot
- Lot size: 0.26 Acres
- Lot size dimensions: 0.26
Parking
- Total spaces: 3
- Parking features: Attached
- Has garage: Yes
- Attached garage spaces: 3
- Covered spaces: 3