

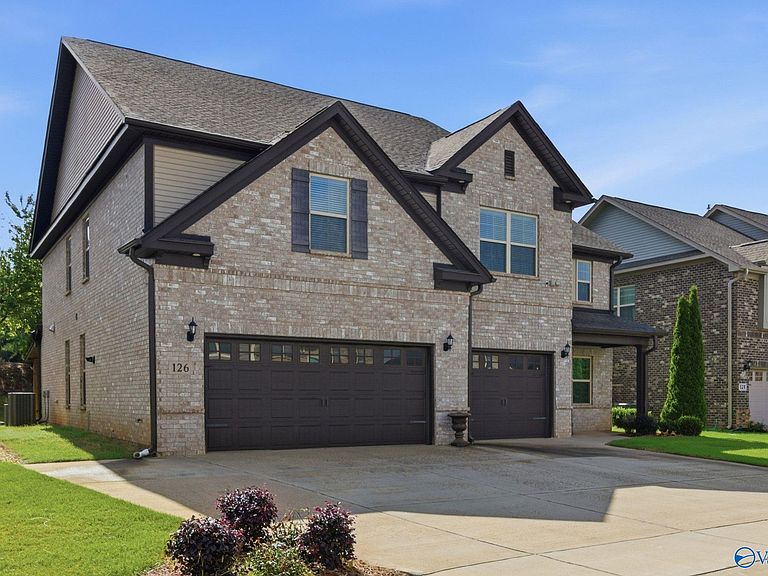


126 Count Fleet Ct, Madison, AL, 35756
5beds
4baths
3,729sqft
$620,000
$166price/sqft
$4,007/moest. monthly cost
$160,280/yrincome needed
About This Home
Beautiful all-brick 5 BR, 4 BA home in Burgreen Farms! Soaring 2-story foyer, arched entryways, & sunroom create an inviting and elegant atmosphere. Hardwood in main common areas & tile in wet areas. Gourmet kit feat. granite countertops, s/s appl, gas cooktop, pantry, & double islands w/ storage. Main level includes a guest BR w/ Jack & Jill bath to hallway. Upstairs offers 4 addtl. BRs and 3 BAs plus a bonus and laundry. The spacious primary suite features a sitting/office area, huge walk-in closet, soaking tub, and separate vanities. Enjoy a covered patio. Smart hm w/ remote front & garage entry & security cameras. Common amenities include a clubhouse & pool. Near schools and shopping.
Getting Around
0
 Car-Dependent
0
 Very Limited Transit
24
 Somewhat Bikeable
Schools
10/10
10/10
8/10
Construction
Condition
- Year built: 2020
Materials
- Foundation: Slab
Type & Style
- Home type: SingleFamily
- Property subType: Single Family Residence
Interior
Appliances
- Appliances included: Oven,Dishwasher,Microwave,Disposal,Tankless Water Heater,Gas Cooktop
Bathroom1
- Features: Crown Molding,Double Vanity,Granite Counters,Recessed Lighting,Smooth Ceiling,Tile
- Level: Second
- Area: 156
Bedroom2
- Features: Ceiling Fan(s),Carpet,Isolate,Smooth Ceiling,Walk-In Closet(s)
- Level: First
- Area: 204
Bedroom3
- Features: Ceiling Fan(s),Carpet,Smooth Ceiling,Walk-In Closet(s)
- Level: Second
- Area: 192
Bedroom4
- Features: Ceiling Fan(s),Carpet,Smooth Ceiling,Walk-In Closet(s)
- Level: Second
- Area: 360
Bedroom5
- Features: Ceiling Fan(s),Carpet,Smooth Ceiling,Walk-In Closet(s)
- Level: Second
- Area: 187
Bedrooms & Bathrooms
- Bedrooms: 5
- Bathrooms: 4
- Full bathrooms: 3
- 3/4 bathrooms: 1
Bonus Room
- Features: Ceiling Fan(s),Carpet,Recessed Lighting,Smooth Ceiling,Wainscoting
- Level: Second
- Area: 420
Dining Room
- Features: 9’ Ceiling,Crown Molding,Smooth Ceiling,Coffered Ceiling(s),Wainscoting
- Level: First
- Area: 187
Features
- Number of fireplaces: 1
- Fireplace features: One
- Fireplace: Yes
Heating & Cooling
- Heating features: Central 2,Electric,Natural Gas
- Cooling features: Central 2,Electric
Interior Area
- Total interior livable area: 3,729 sqft
Kitchen
- Features: 9’ Ceiling,Crown Molding,Granite Counters,Kitchen Island,Pantry,Recessed Lighting,Smooth Ceiling,Tile,Wood Floor
- Level: First
- Area: 240
Laundry Room
- Features: Recessed Lighting,Smooth Ceiling
- Level: Second
- Area: 42
Living Room
- Features: 9’ Ceiling,Ceiling Fan(s),Crown Molding,Fireplace,Recessed Lighting,Smooth Ceiling,Wood Floor,Wainscoting
- Level: First
- Area: 368
Master Bedroom
- Features: Ceiling Fan(s),Crown Molding,Carpet,Recessed Lighting,Sitting Area,Smooth Ceiling,Tray Ceiling(s),Walk-In Closet(s)
- Level: Second
- Area: 330
Property
Details
- Parcel number: 1701010006137000
Features
- Levels: Two
- Stories: 2
- Patio & porch: Covered Patio,Covered Porch,Patio
- Exterior features: Curb/Gutters,Sidewalk
Lot
- Lot size: 7,840 sqft
Parking
- Parking features: Garage-Three Car,Garage-Attached,Garage Faces Front,Driveway-Concrete