



153 Towhee Way, Madison, AL, 35756
5beds
4baths
4,242sqft
$850,000
$200price/sqft
$5,395/moest. monthly cost
$215,800/yrincome needed
About This Home
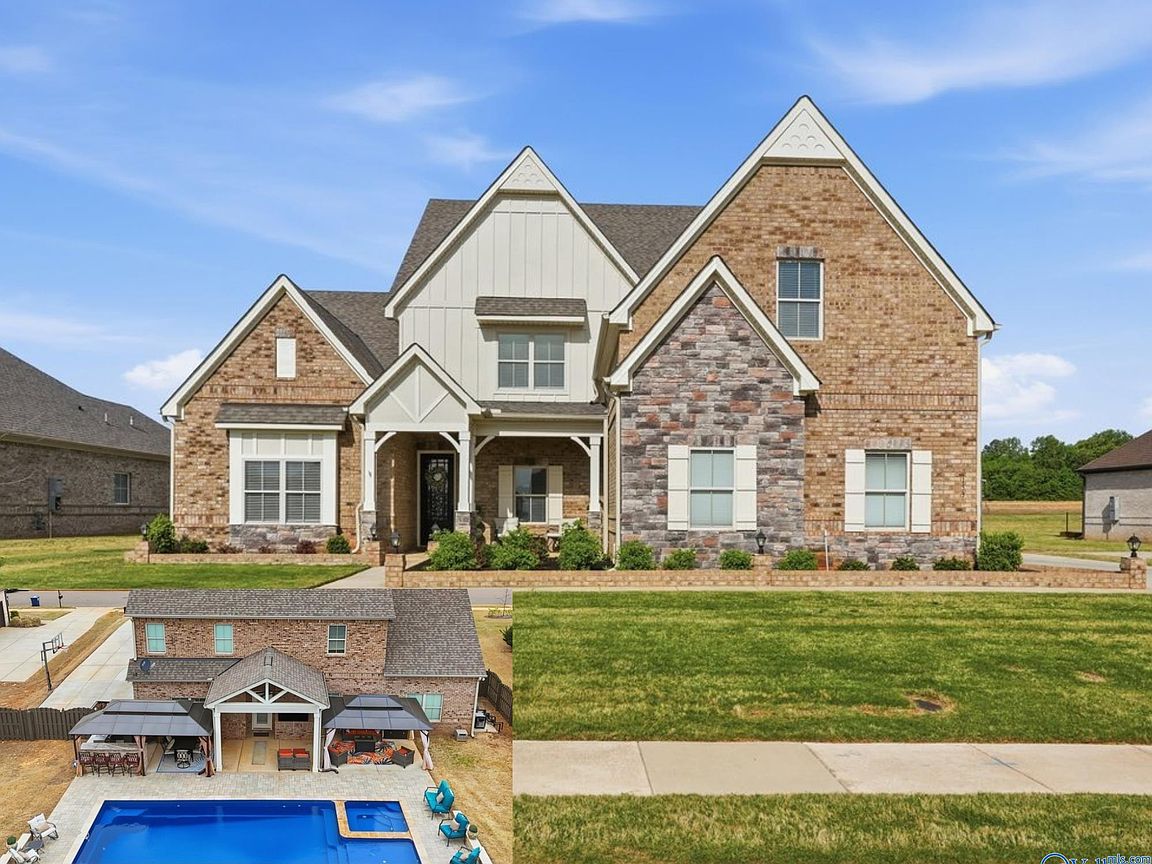
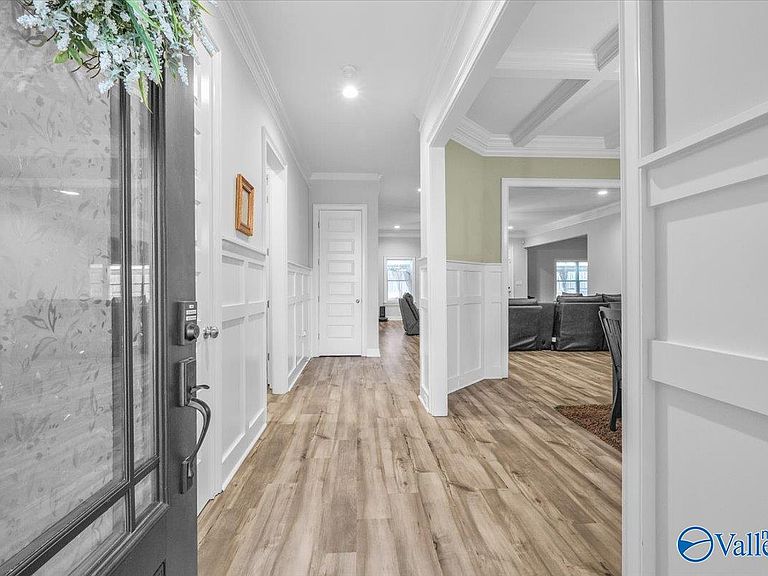
*Ask about 1% lender credit + available seller concession toward closing costs* Zoned for Madison City Schools: Russell Branch, Liberty, and James Clemens High School, with perfect timing to move in before the school year starts. Built in 2022 and completely move-in ready, this like-new 5-bedroom home checks the boxes families are actually looking for: ample space, a gourmet kitchen with a butler's pantry, and a flexible floor plan that works for guests, a home office, or multi-generational living. Out back, a saltwater pool, heated spa, and outdoor kitchen make this the house everyone wants to be invited to. Minutes from shopping, dining, and major routes. Schedule your showing today.
Getting Around
0
 Car-Dependent
0
 Very Limited Transit
26
 Somewhat Bikeable
Schools
10/10
10/10
8/10
Construction
Condition
- Year built: 2022
Materials
- Foundation: Slab
- Construction materials: Spray Foam Insulation
Other
- Builder name: STONE MARTIN BUILDERS LLC
Type & Style
- Home type: SingleFamily
- Property subType: Single Family Residence
Interior
Bedroom2
- Features: 10’ + Ceiling,Ceiling Fan(s),Carpet,Smooth Ceiling,Walk-In Closet(s)
- Level: Second
- Area: 204
Bedroom3
- Features: Ceiling Fan(s),Carpet
- Level: Second
- Area: 351
Bedroom4
- Features: Carpet
- Level: Second
- Area: 320
Bedroom5
- Features: Ceiling Fan(s),Carpet,Recessed Lighting,Smooth Ceiling
- Level: Second
- Area: 34
Bedrooms & Bathrooms
- Bedrooms: 5
- Bathrooms: 4
- Full bathrooms: 3
- 1/2 bathrooms: 1
Dining Room
- Level: First
- Area: 204
Features
- Fireplace features: Gas Log
- Fireplace: Yes
Heating & Cooling
- Heating features: Central 1
- Cooling features: Central 1
Interior Area
- Total interior livable area: 4,242 sqft
Kitchen
- Features: 10’ + Ceiling,Crown Molding,Eat-in Kitchen,Granite Counters,Kitchen Island,Pantry,Recessed Lighting,Smooth Ceiling
- Level: First
- Area: 224
Living Room
- Features: 10’ + Ceiling,Ceiling Fan(s),Crown Molding,Fireplace,Recessed Lighting,Smooth Ceiling,Wood Floor
- Level: First
- Area: 572
Master Bedroom
- Features: Ceiling Fan(s),Crown Molding,Double Vanity,Granite Counters,Isolate,Recessed Lighting,Smooth Ceiling,Wood Floor,Walk-In Closet(s)
- Level: First
- Area: 255
Property
Details
- Parcel number: 1701110004099000
Features
- Levels: Two
- Stories: 2
- Private pool: Yes
- Pool features: Heated,Salt Water
- Exterior features: Sprinkler Sys,Outdoor Kitchen
Lot
- Lot size: 0.31 Acres
Parking
- Parking features: Garage-Three Car,Garage Door Opener,Garage Faces Side