



250 Meadow Dr, Rich Square, NC, 27869
About This Home
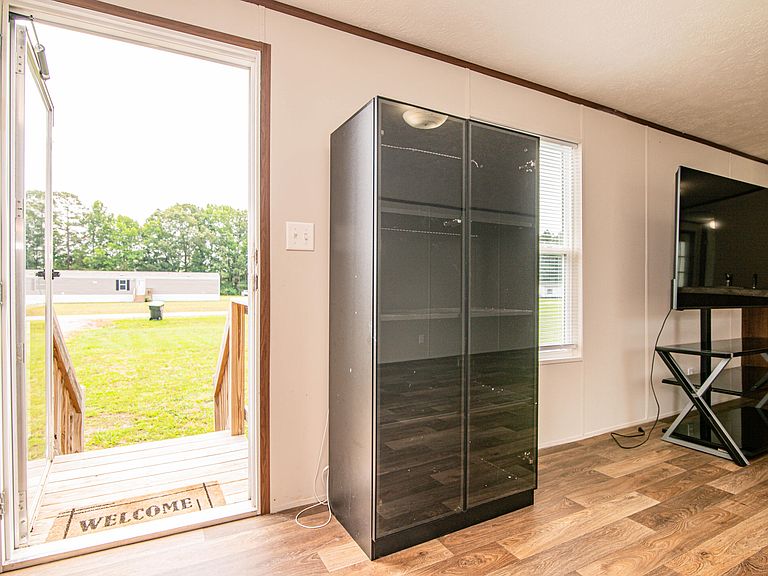
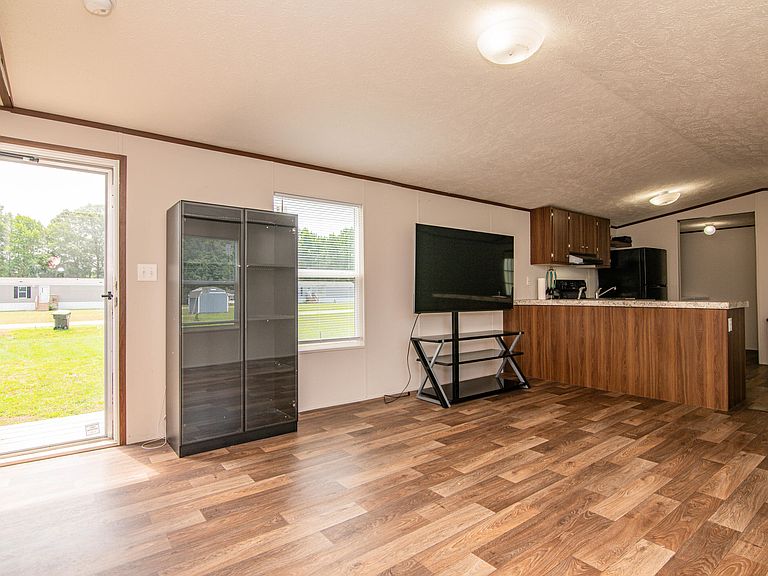
Some homes are simply a place to live. This one is a place to breathe. Nestled on nearly an acre of unrestricted land, this property offers the freedom to create the lifestyle you've been looking for. Whether you dream of gardening, bringing your outdoor hobbies to life, or simply enjoying the peace that comes with having room to spread out, this home gives you the space to do it. Inside, the thoughtfully designed split floor plan offers a sense of balance and privacy. The primary suite is positioned on one side of the home, creating a quiet retreat at the end of the day, while the additional bedrooms are located on the opposite side, giving everyone their own space to unwind. Moving here isn't just about changing your address—it's an intentional choice to embrace more room, more freedom, and a slower pace without sacrificing the comforts of home. If you've been searching for a place where you can truly make life your own, you've just found it.
Getting Around
 Car-Dependent
 Very Limited Transit
 Somewhat Bikeable
Schools
Construction
Condition
- Year built: 2022
Materials
- Foundation: Permanent,Pillar/Post/Pier,Raised
- Roof: Shingle
- Construction materials: Vinyl Siding
Type & Style
- Home type: MobileManufactured
- Architectural style: Traditional
- Property subType: Manufactured On Land,Residential,Manufactured Home
Interior
Appliances
- Appliances included: Dishwasher,Dryer,Electric Range,Free-Standing Electric Range,Free-Standing Refrigerator,Microwave,Oven,Range,Range Hood,Refrigerator,Washer,Water Heater
- Laundry features: Laundry Room
Bedrooms & Bathrooms
- Bedrooms: 3
- Bathrooms: 2
- Full bathrooms: 2
Features
- Bathtub/Shower Combination,Open Floorplan
- Flooring: Carpet,Vinyl
- Finished area below ground: 0
- Finished area above ground: 1,064
- Common walls with other units/homes: No Common Walls
Heating & Cooling
- Heating features: Heat Pump
- Cooling features: Central Air
Interior Area
- Total structure area: 1,064
- Total interior livable area: 1,064 sqft
Property
Details
- Parcel number: 0702598
- Zoning: AR
- Special condition: Standard
Features
- Levels: One
- Stories: 1
- Fencing: None
- Has view: Yes
Lot
- Lot size: 0.81 Acres
- Features: Level
Parking
- Parking features: Driveway